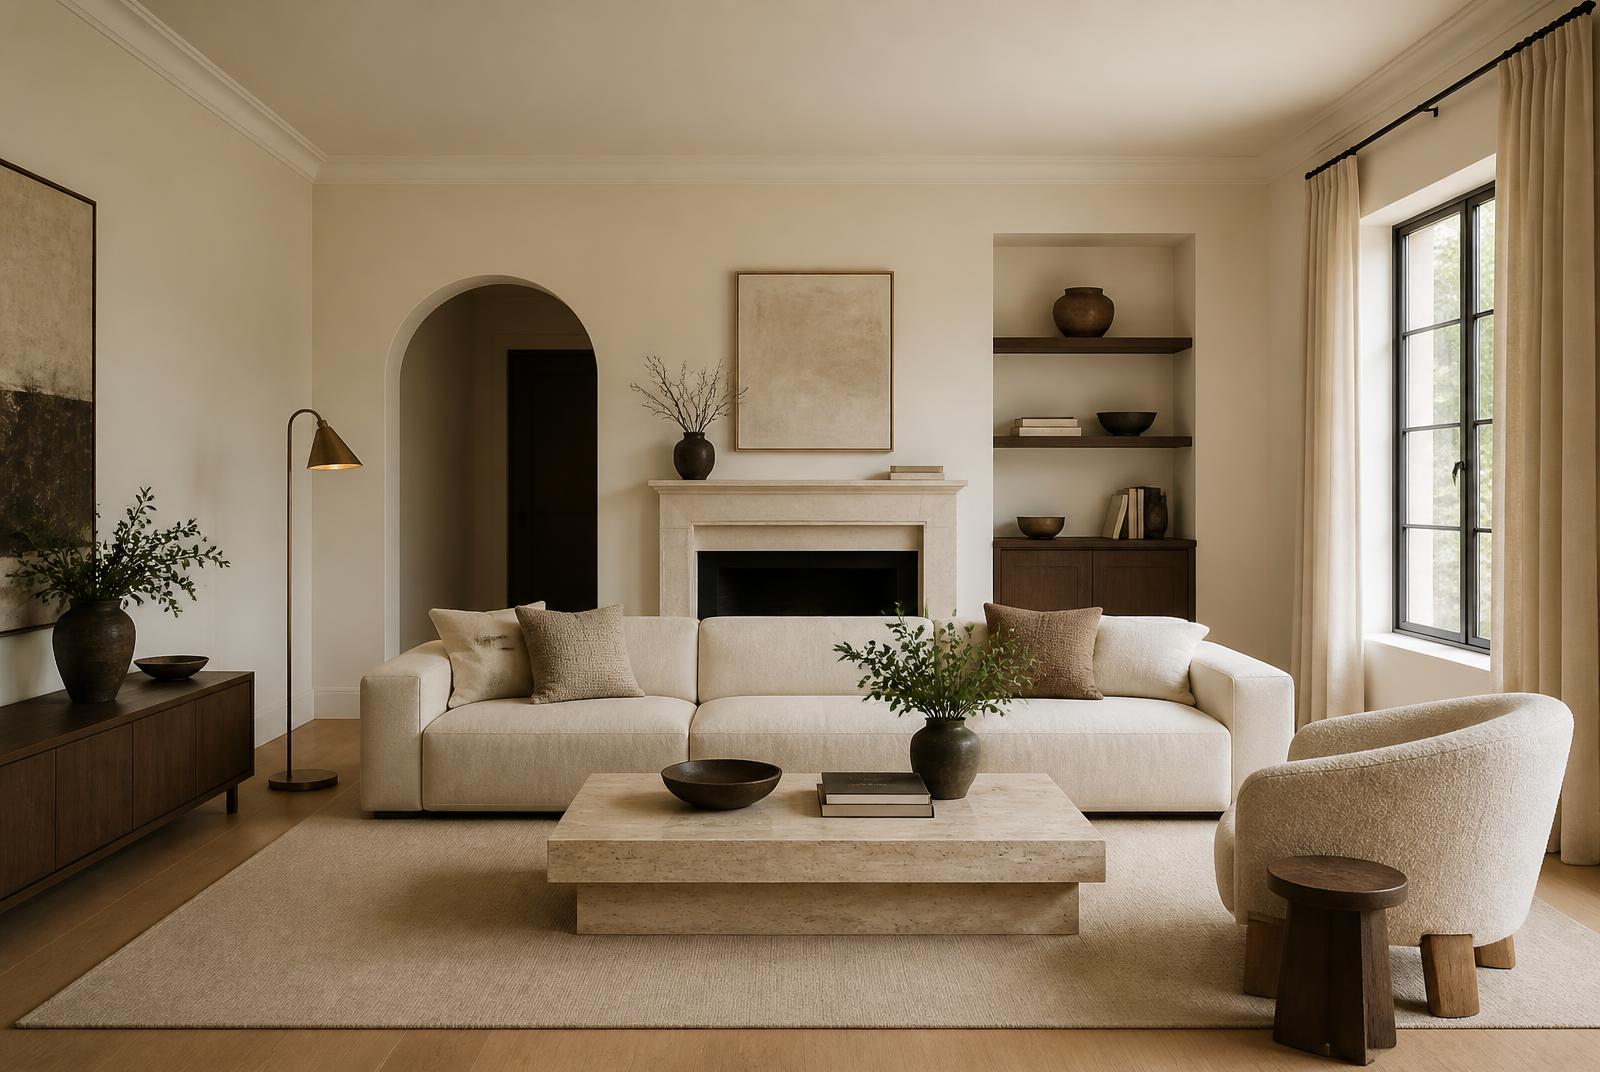
Kado Residence
Kado Estate, Abuja · Residential · 2025
A four-bedroom family home planned around light and circulation.
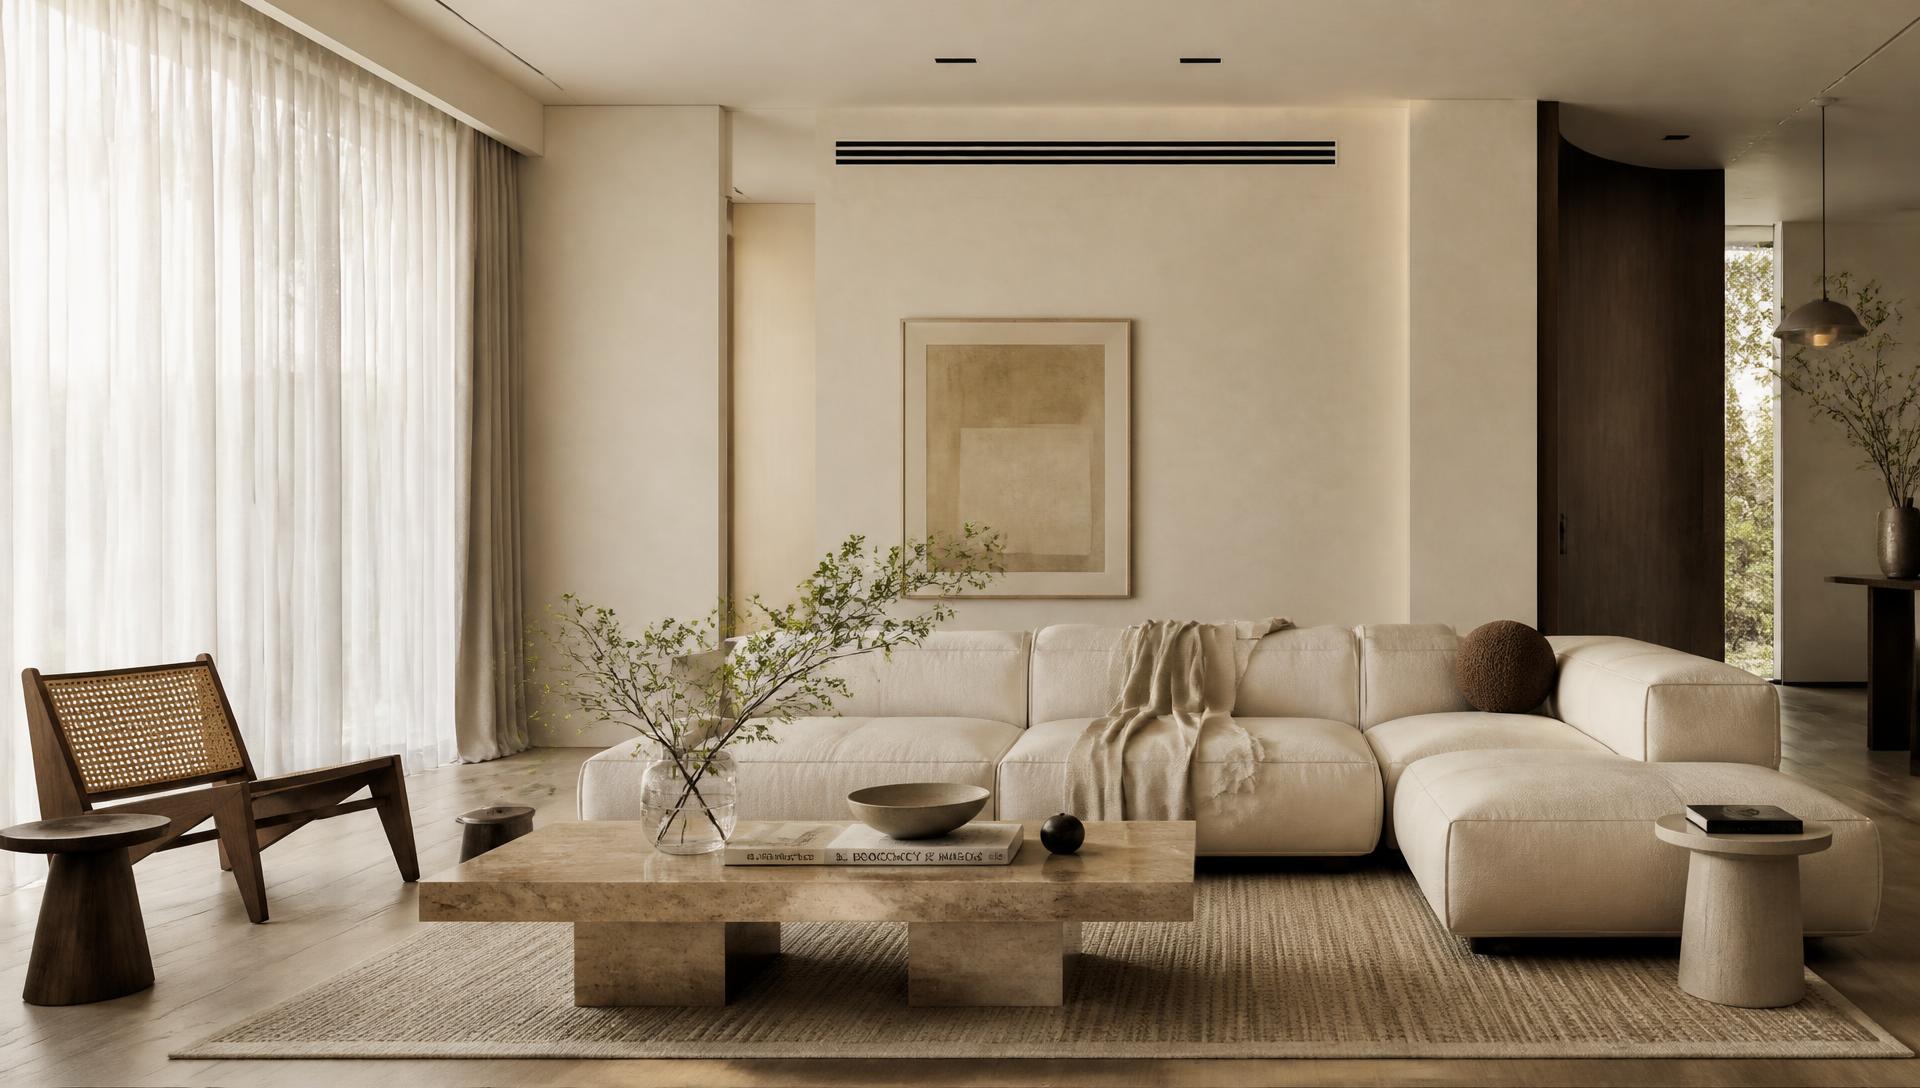
Interior Design Studio
Residential and commercial interiors guided by considered planning, sourcing and styling.
The Studio
We plan first and decorate last. Every project begins with circulation, proportion and light, then moves through material selection, procurement and installation. The result is a home or workspace that reads as one considered idea rather than a collection of purchases.
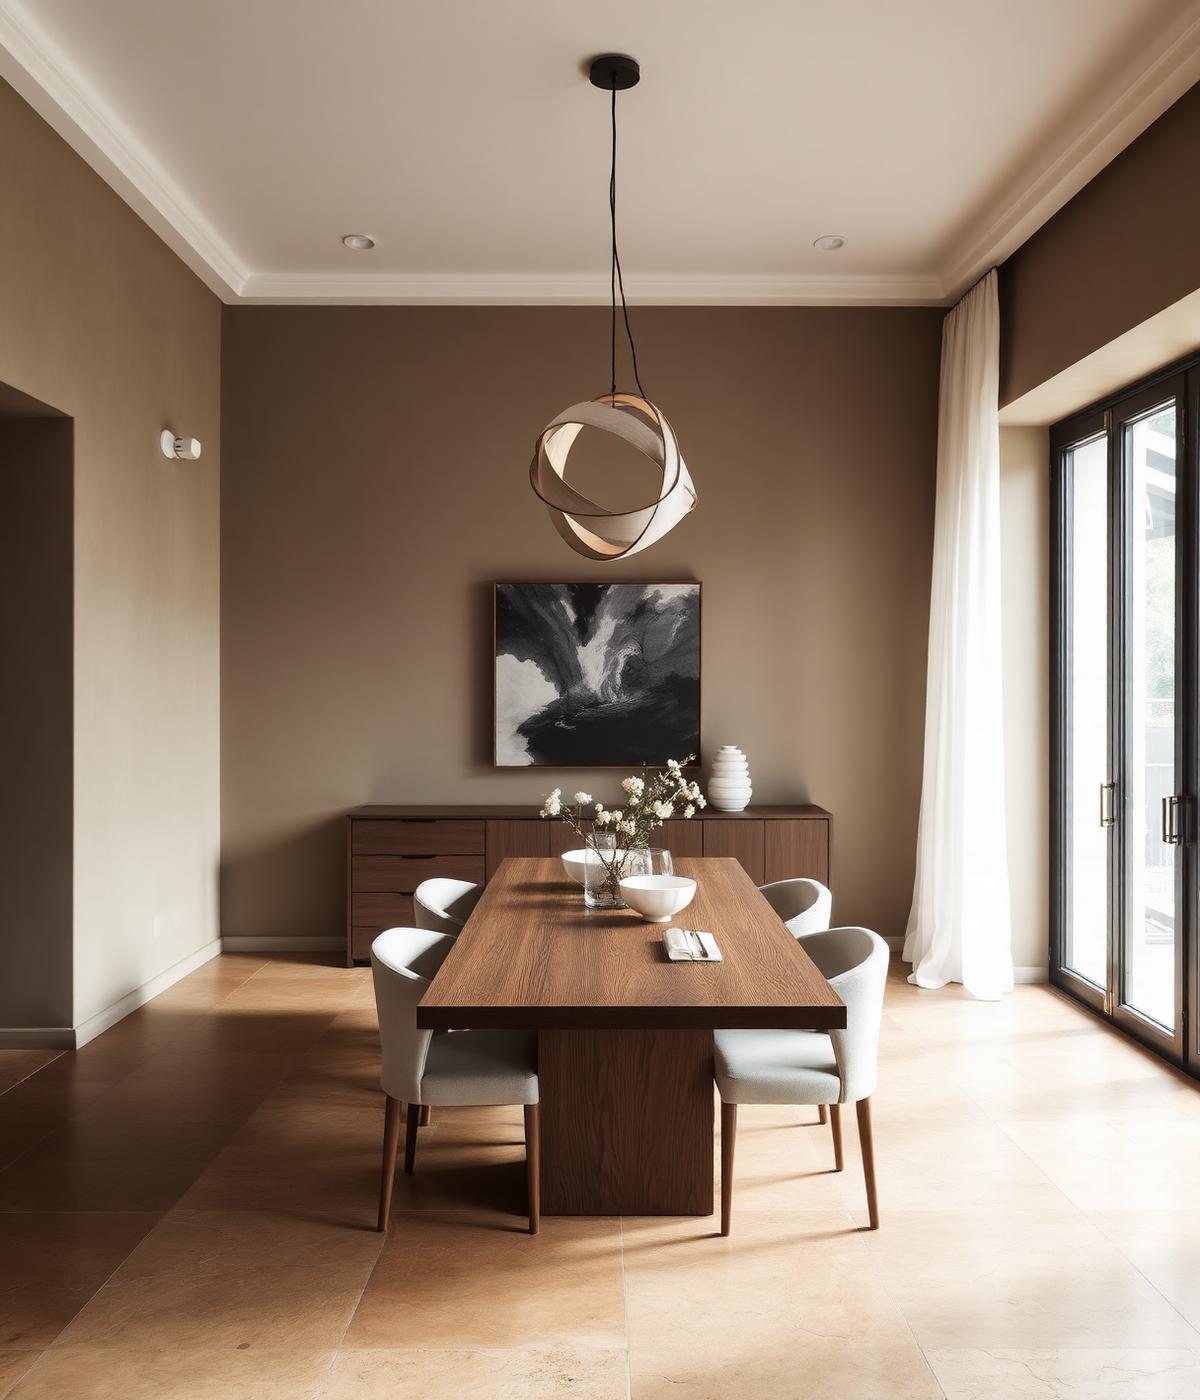
Services
Whole-home and single-room interiors, planned around how a household actually lives.
ExploreOffices, showrooms and hospitality interiors built for use, longevity and brand.
ExploreLayouts, circulation and proportion resolved before anything is bought.
ExploreThe final layer — textiles, objects, art and arrangement.
ExploreSourcing, ordering and delivery of specified furniture, managed end to end.
ExploreBespoke pieces drawn, made and finished for a specific room.
ExploreFurniture, fixtures and equipment specified and purchased against one schedule.
ExploreA single point of contact across designers, contractors, vendors and installers.
ExploreA focused conversation about your space, in the studio, on site or by video.
ExplorePortfolio
Kado Estate, Abuja · Residential · 2025
A four-bedroom family home planned around light and circulation.
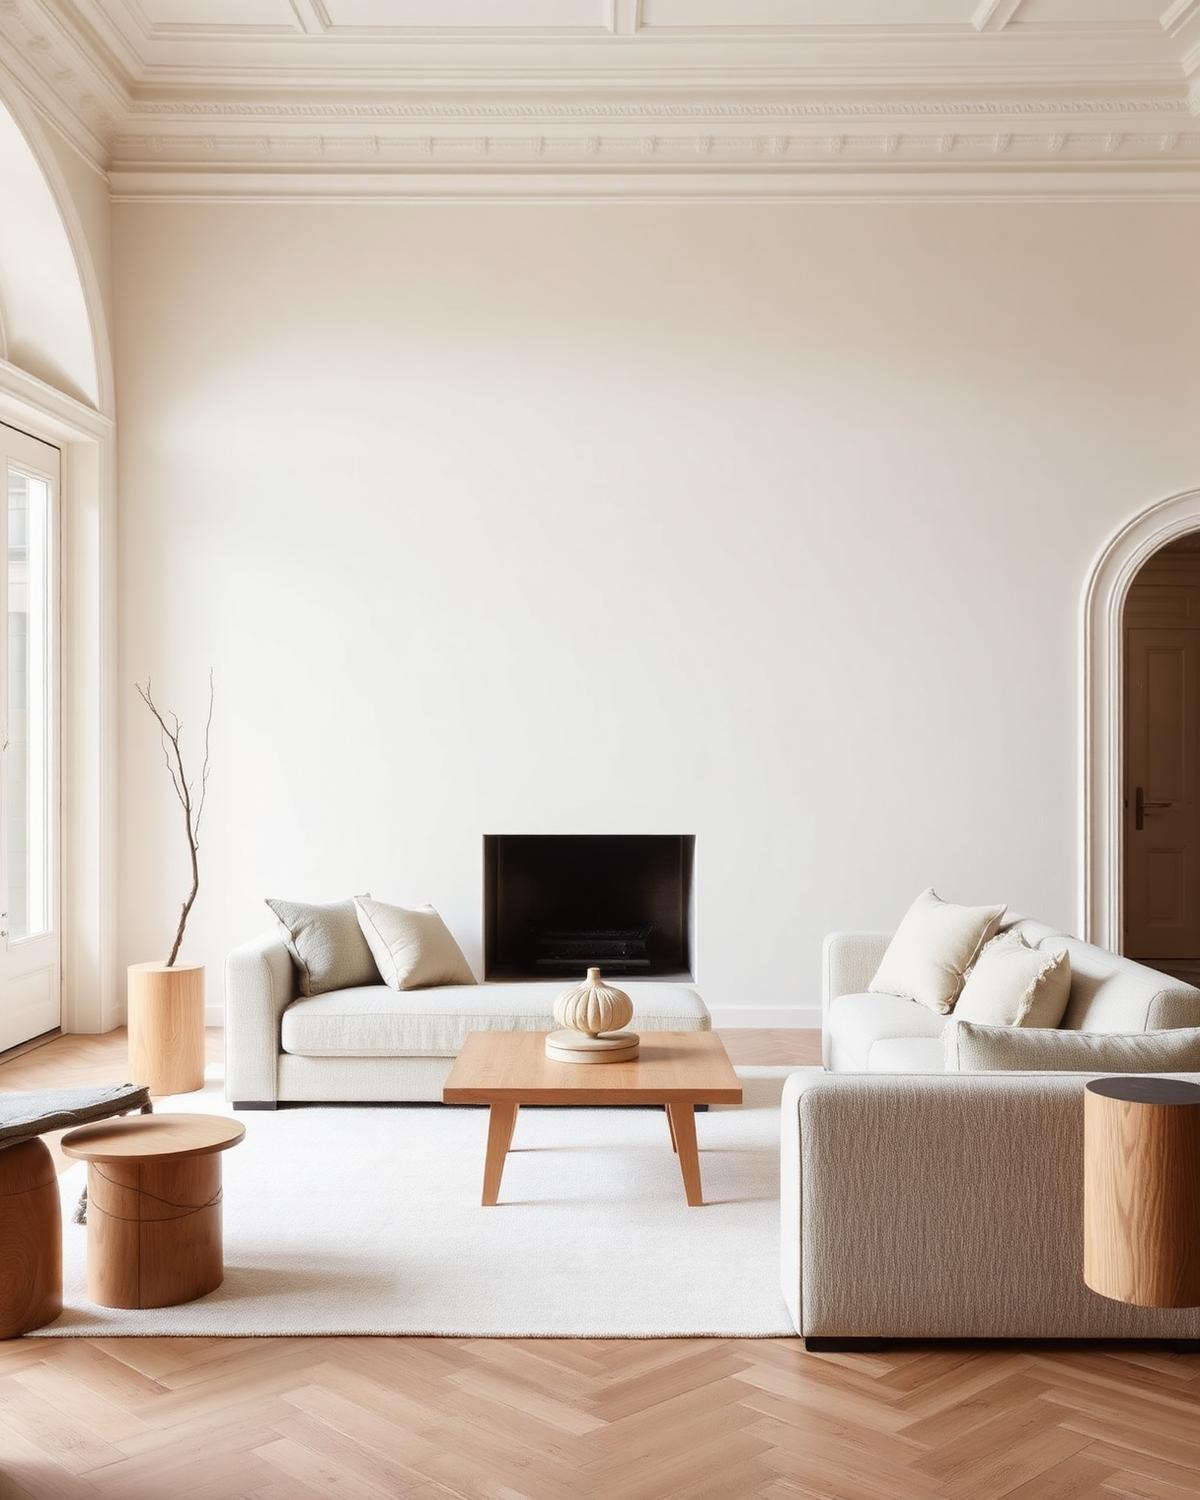
Maitama, Abuja · Residential · 2024
A duplex replanned around a new central stair.
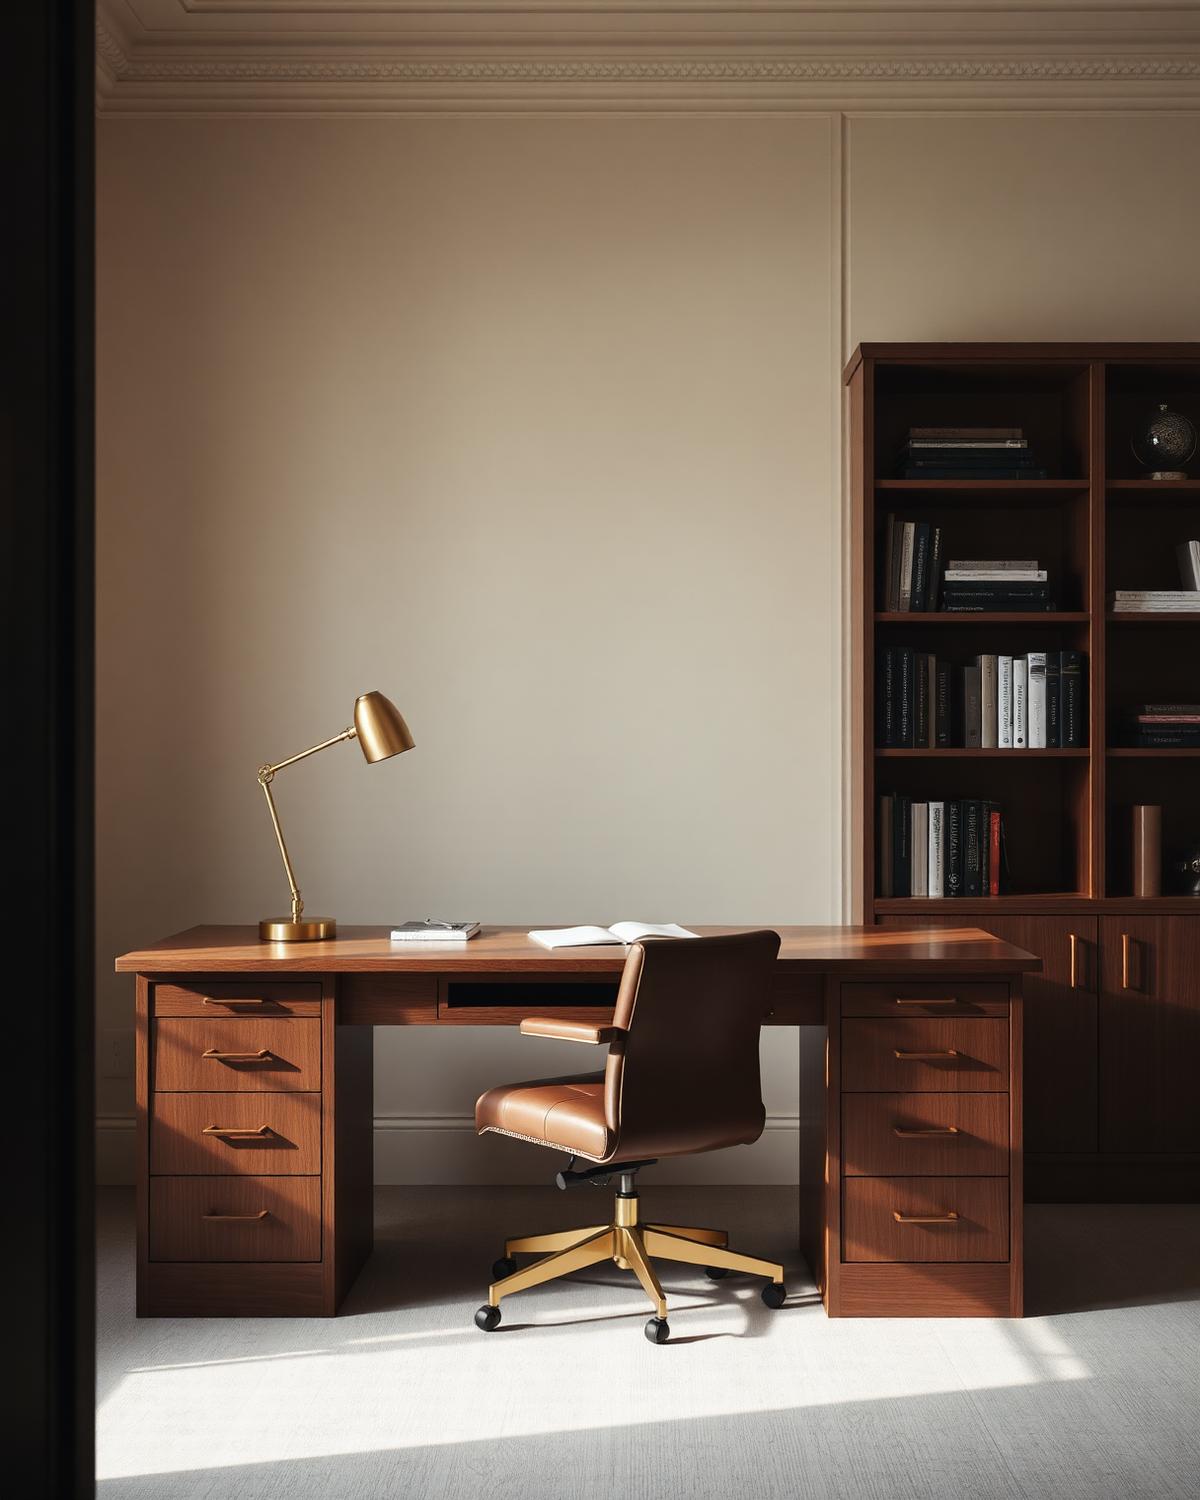
Central Area, Abuja · Commercial · 2025
A forty-desk workspace with a quiet client floor.
Process
01
Brief, priorities, household or operational needs, and the budget framework the project must sit inside.
02
Measured survey, photographs and a study of light, circulation and existing constraints.
03
Layouts, palette and material direction, presented as one coherent proposal rather than a mood board.
04
Drawings, joinery detail, lighting and the full specification against which everything is ordered.
05
Orders placed, custom pieces made in our workshop, deliveries tracked and consolidated.
06
Delivery day, placement, snagging and the final styling layer.
Stage durations are scope-dependent and confirmed per project.
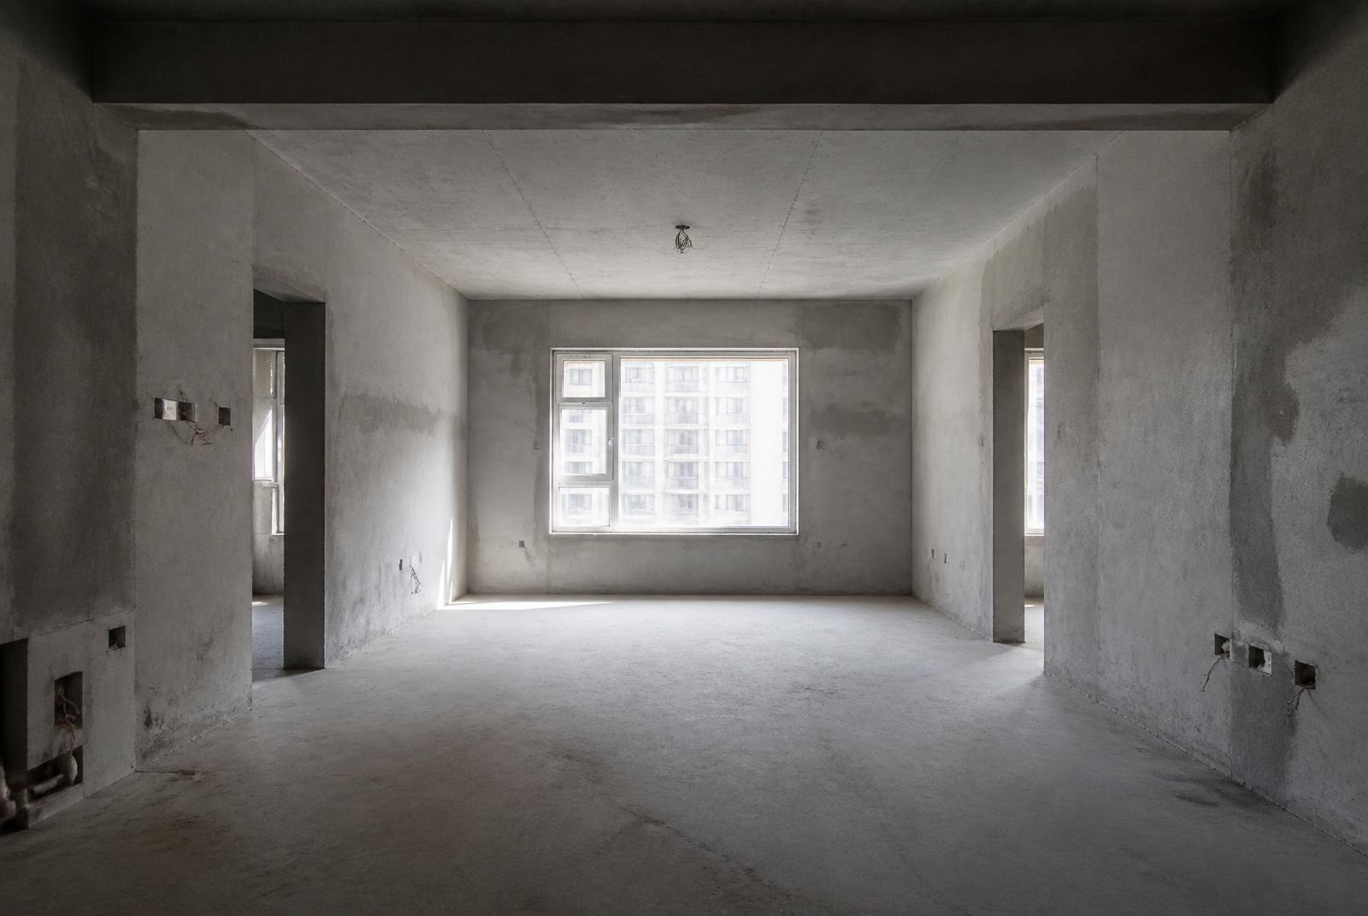
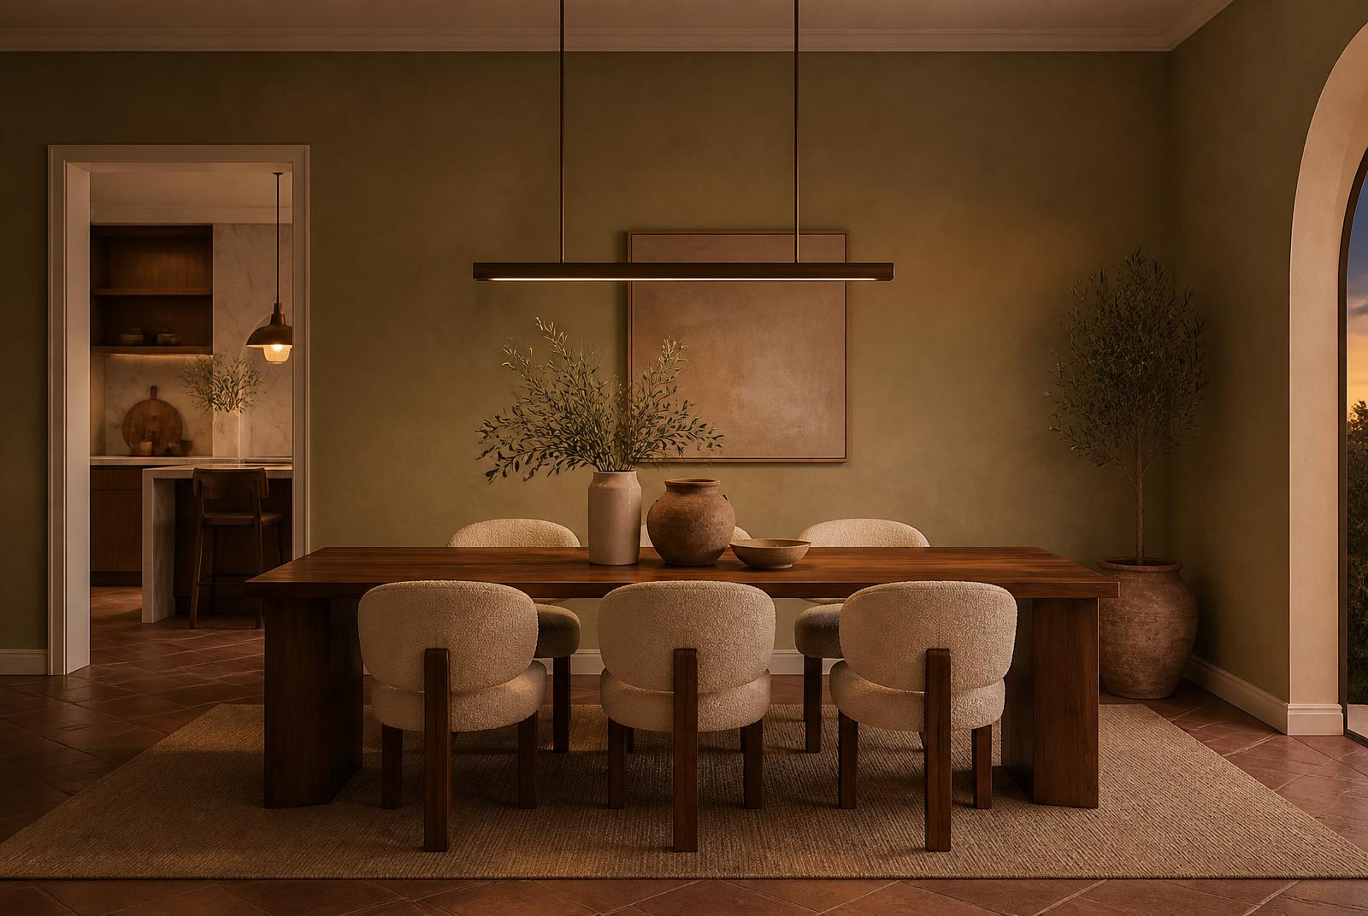
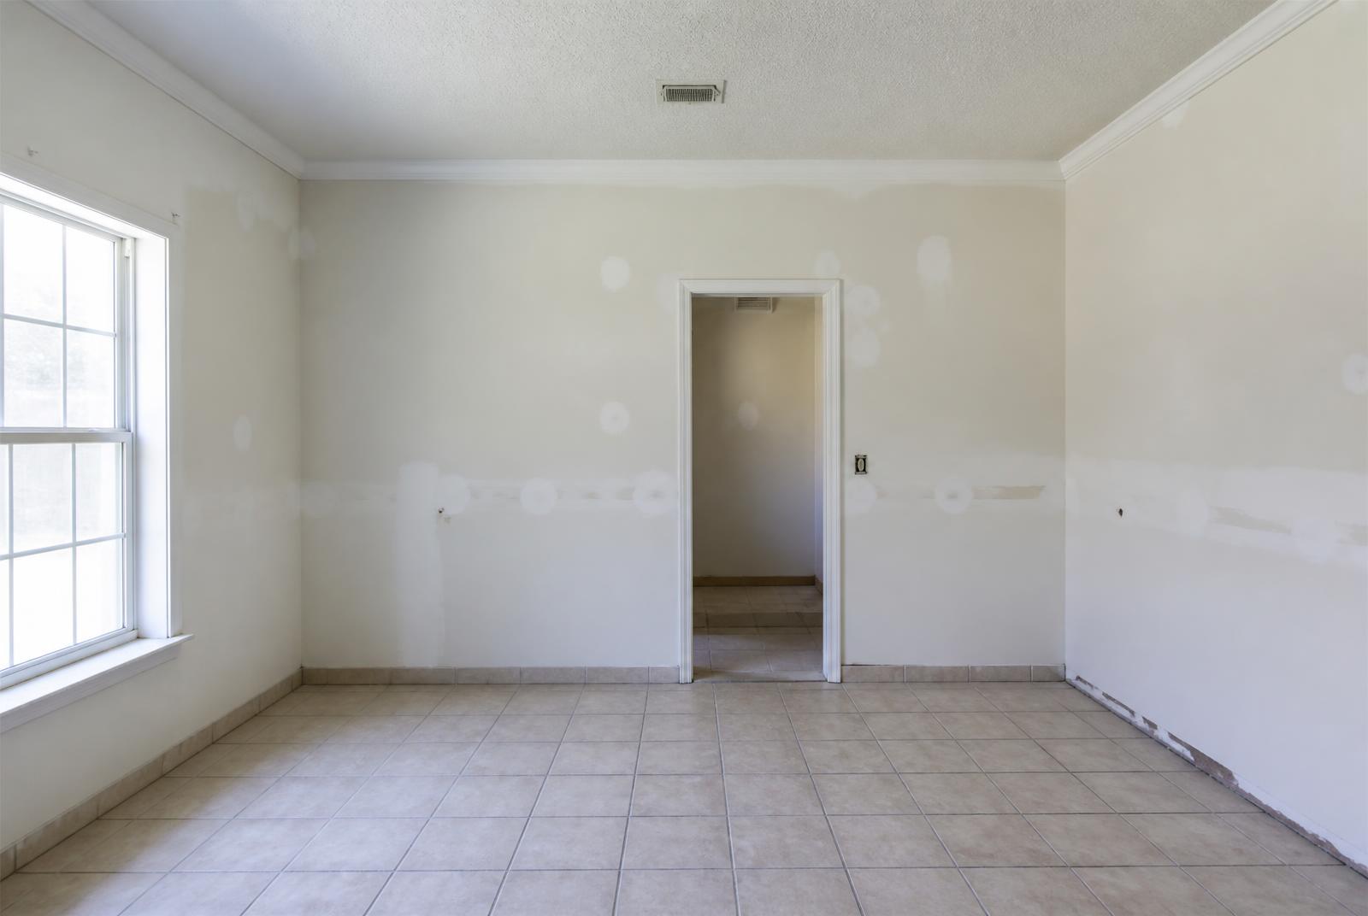
Before and after
Procurement
From furniture and lighting to fixtures and equipment, procurement is run against a single specification. We source, quote, order, track, receive and install.
Specified against room, use and lead time.
FF&E scheduled line by line for commercial and hospitality work.
Bespoke pieces drawn and made in our Abuja workshop.
Quotations, terms and lead times negotiated on your behalf.
Orders placed and tracked against the schedule.
Consolidated deliveries, inspected on arrival.
Placement, assembly and fitting on one install day where possible.
The closing layer of textiles, objects and art.
Clients
“The plan was resolved before anything was bought, which is why the house still works two years on.”
Private client · Residential · Kado Estate, Abuja
Editorial placeholder, pending client approval.
“We stayed open through the entire fit-out. The phasing was the part we could not have done ourselves.”
Private client · Commercial · Central Area, Abuja
Editorial placeholder, pending client approval.
“Nothing large was replaced, and the rooms are unrecognisable.”
Private client · Styling · Wuse II, Abuja
Editorial placeholder, pending client approval.
Questions
With a consultation or a written project brief. Both lead to the same first stage: discovery.
Yes. Design and space planning are available remotely, and procurement is available nationwide. Site visits outside Abuja are arranged per project.
Yes. We regularly join projects where the architect and contractor are already appointed.
Yes, where a completed design and specification already exist.
Yes. Single-room commissions follow the same process at a reduced scope.
Yes. Bespoke pieces are drawn by the studio and produced in our workshop.
Both. Discovery calls and virtual consultations run by video; studio and site consultations are held in person.
Timing is scope-dependent and confirmed in writing once the brief is agreed.
Architectural drawings if available, photographs of each room, approximate measurements and any references you have collected.
Share the property, the rooms and the timing. We will come back with the right starting point.