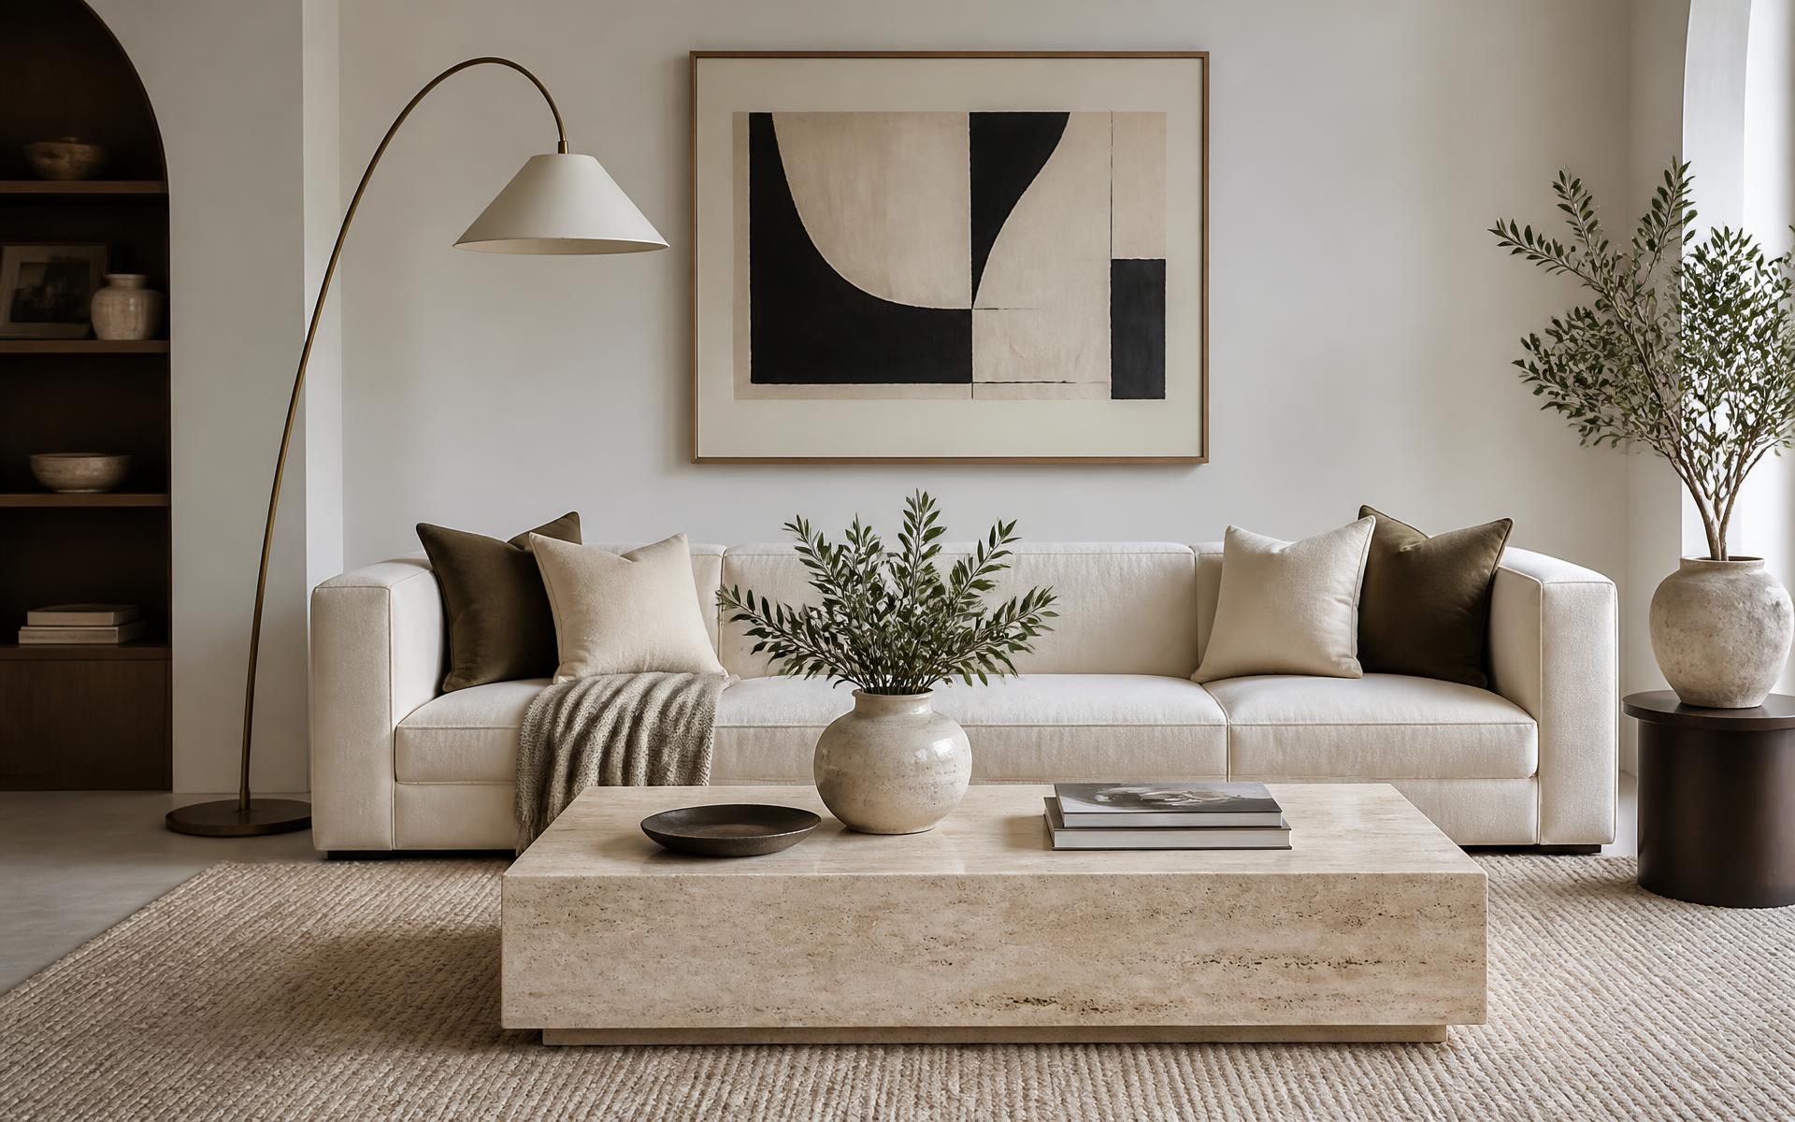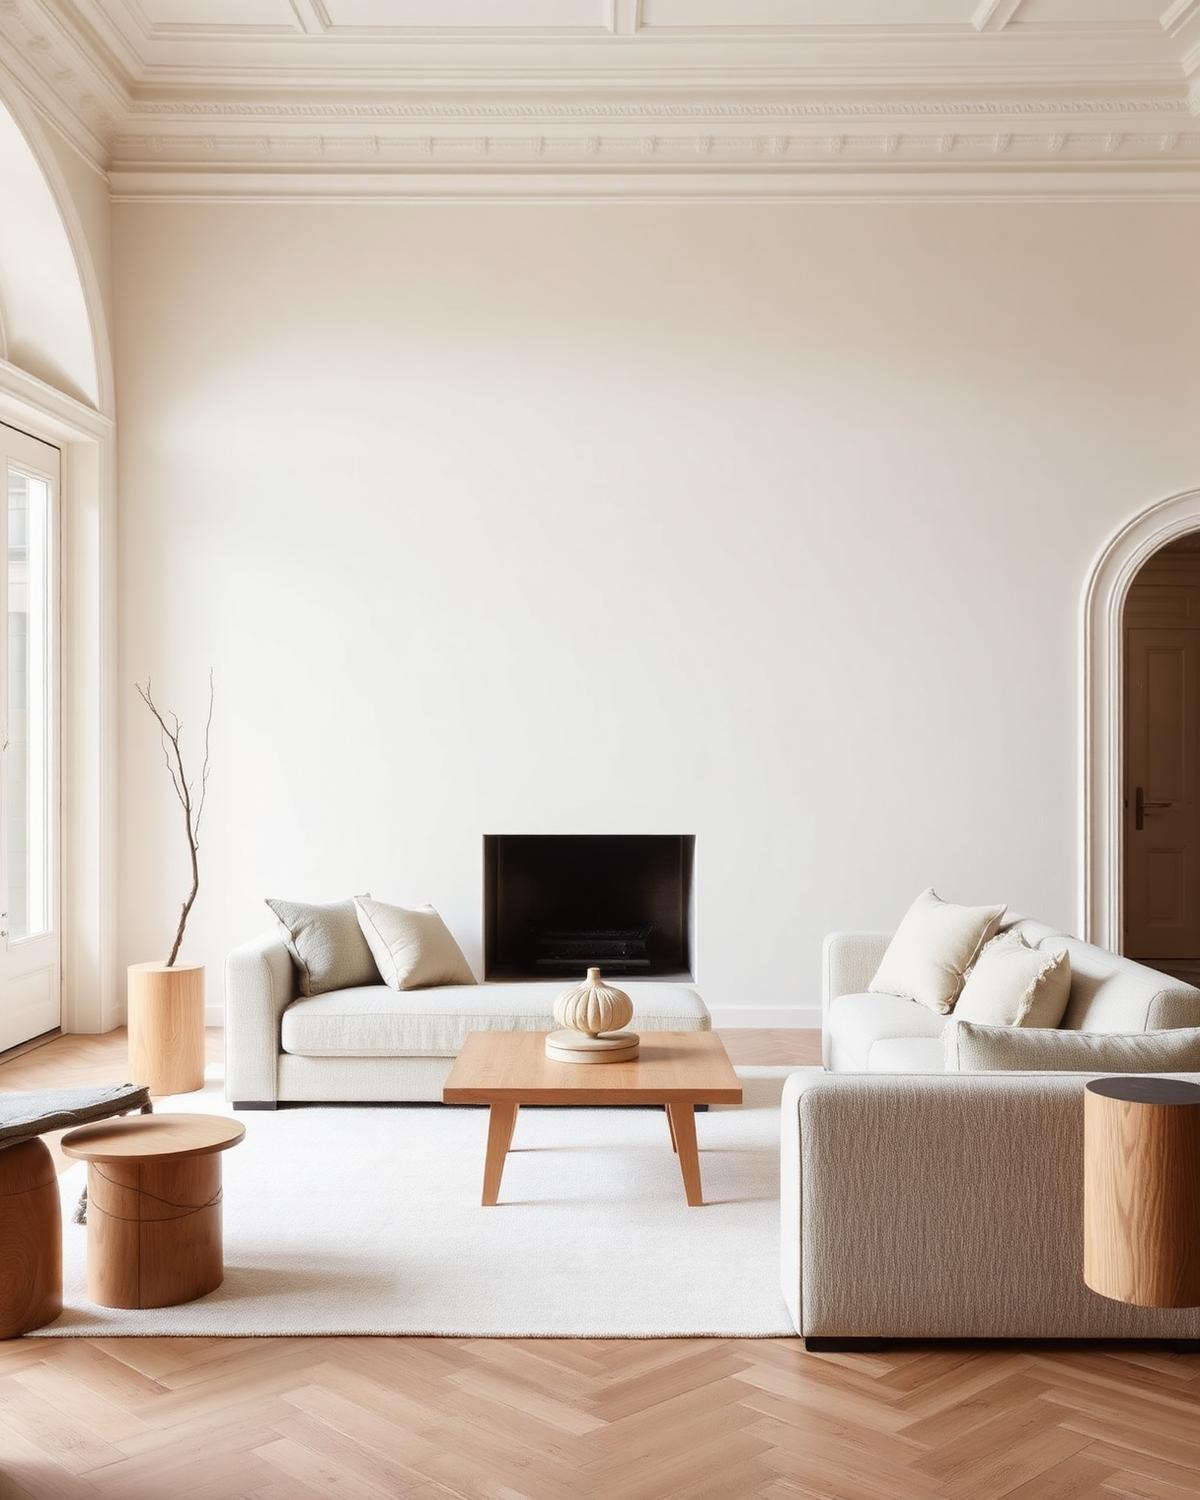
Maitama Duplex
Maitama, Abuja · Residential · 2024
A duplex replanned around a new central stair.
Residential
Kado Estate, Abuja · 2025
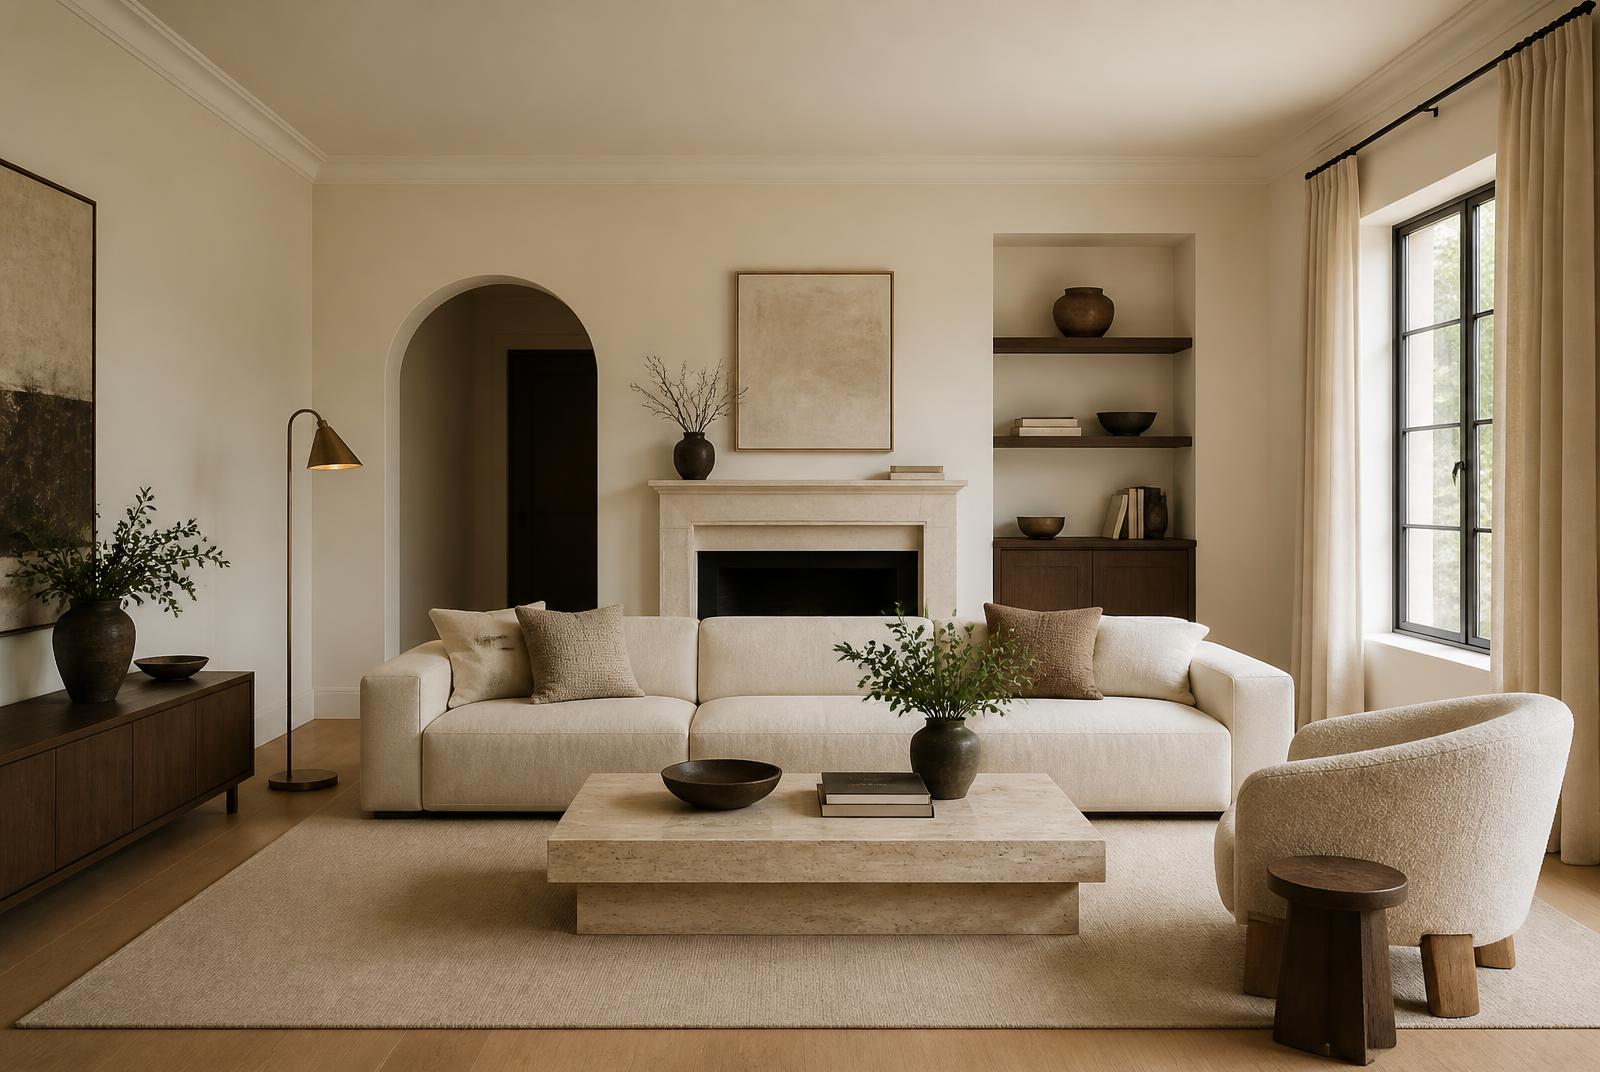
A full-property commission: layouts, joinery, lighting, furniture and the final styling layer, delivered in one install.
A family returning to Abuja after several years abroad wanted a home that felt calm on arrival and durable in daily use, with rooms that could hold both quiet evenings and large gatherings.
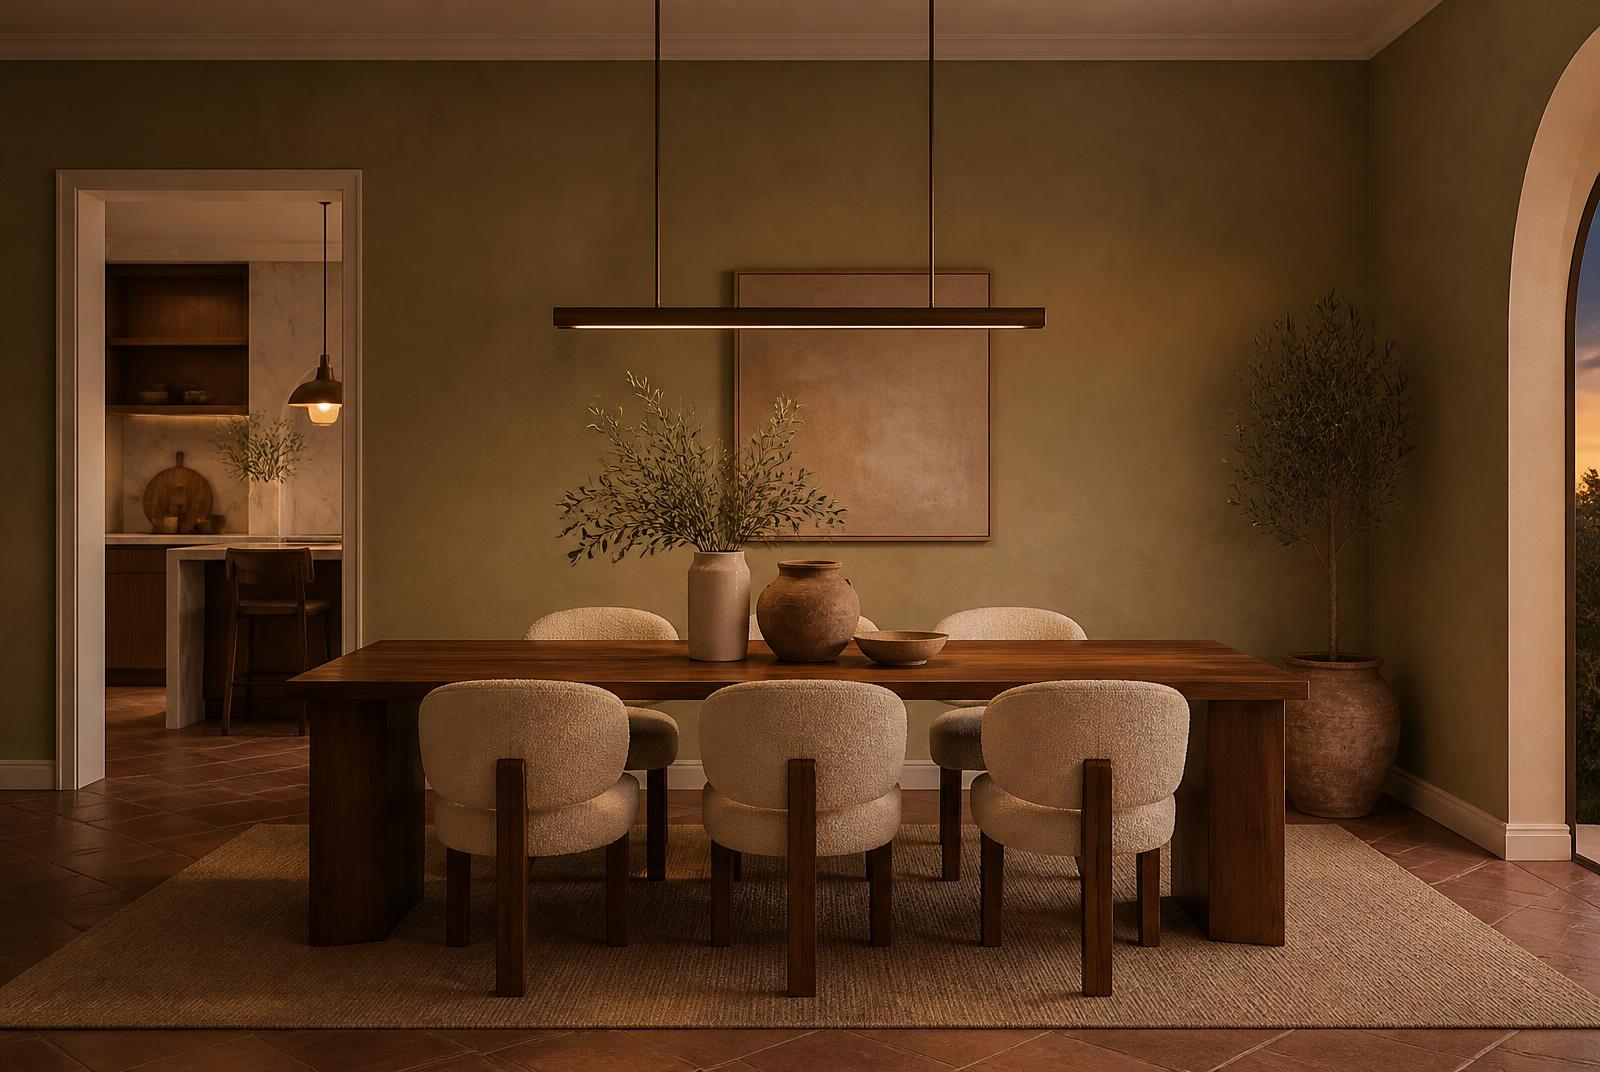
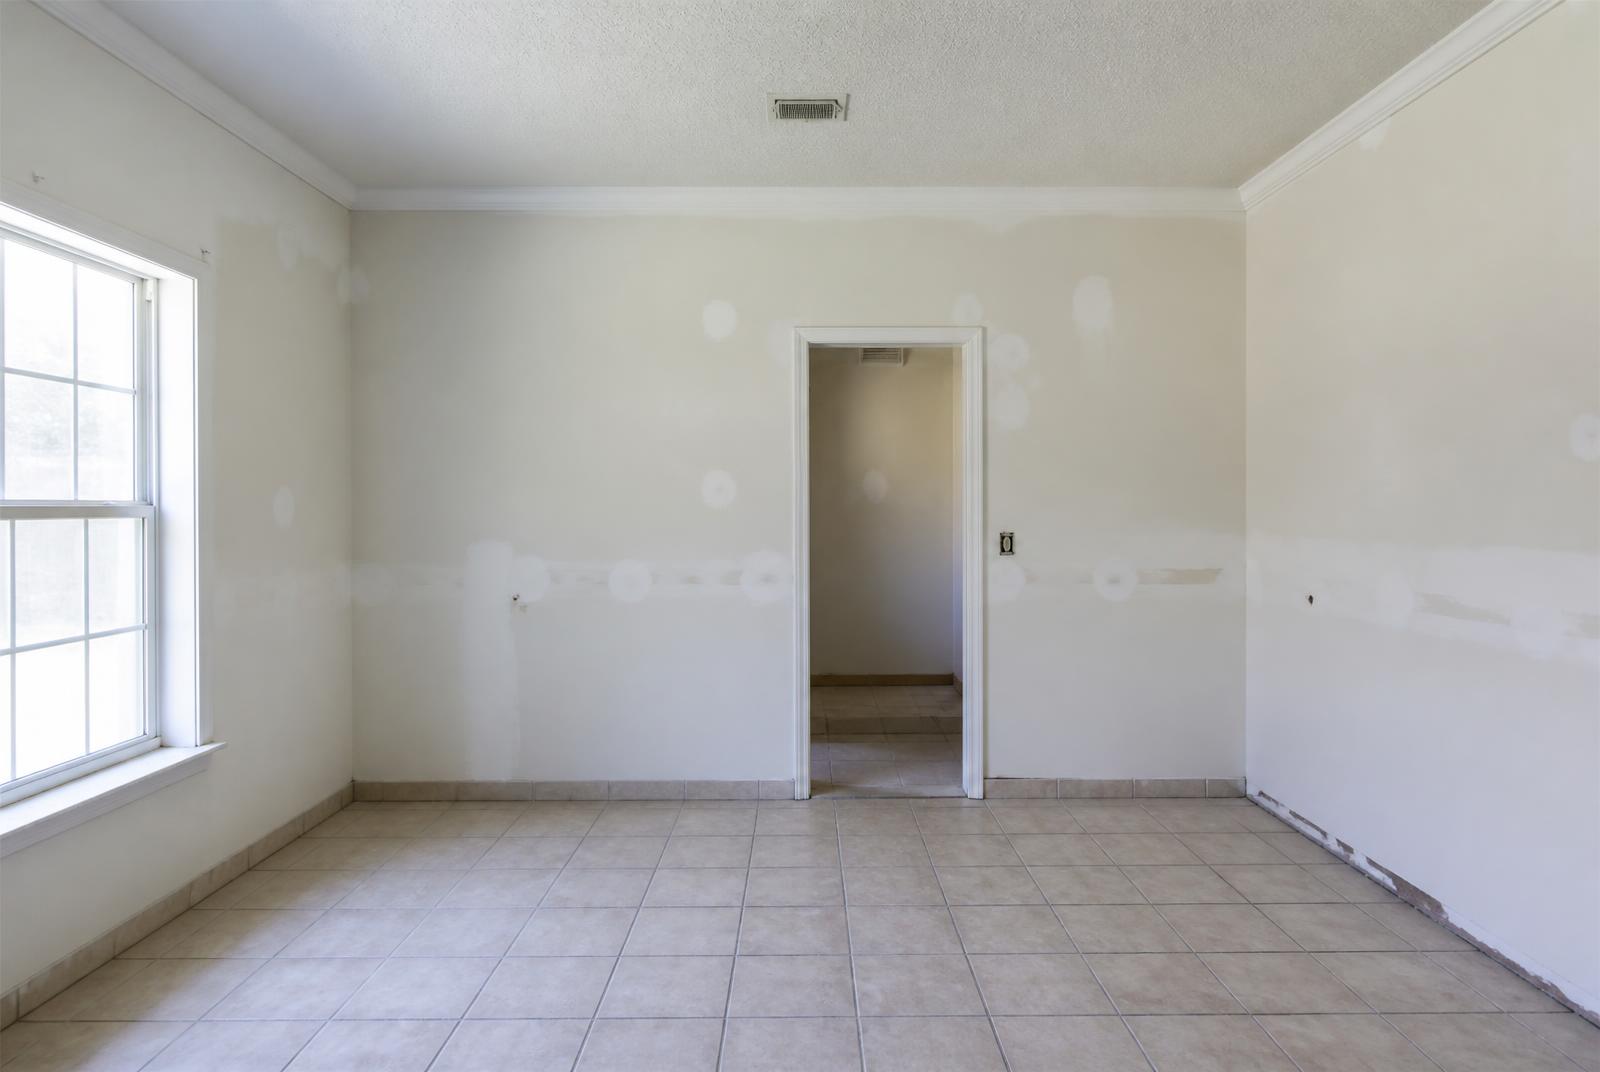
We opened the ground floor circulation, moved the dining axis away from the entry, and set a restrained palette of ivory plaster, oak and travertine so that light does the decorating.
Two walls came down to join the living and dining zones, with a joinery run replacing the lost storage. Clearances were set at 900mm throughout to keep the plan generous.
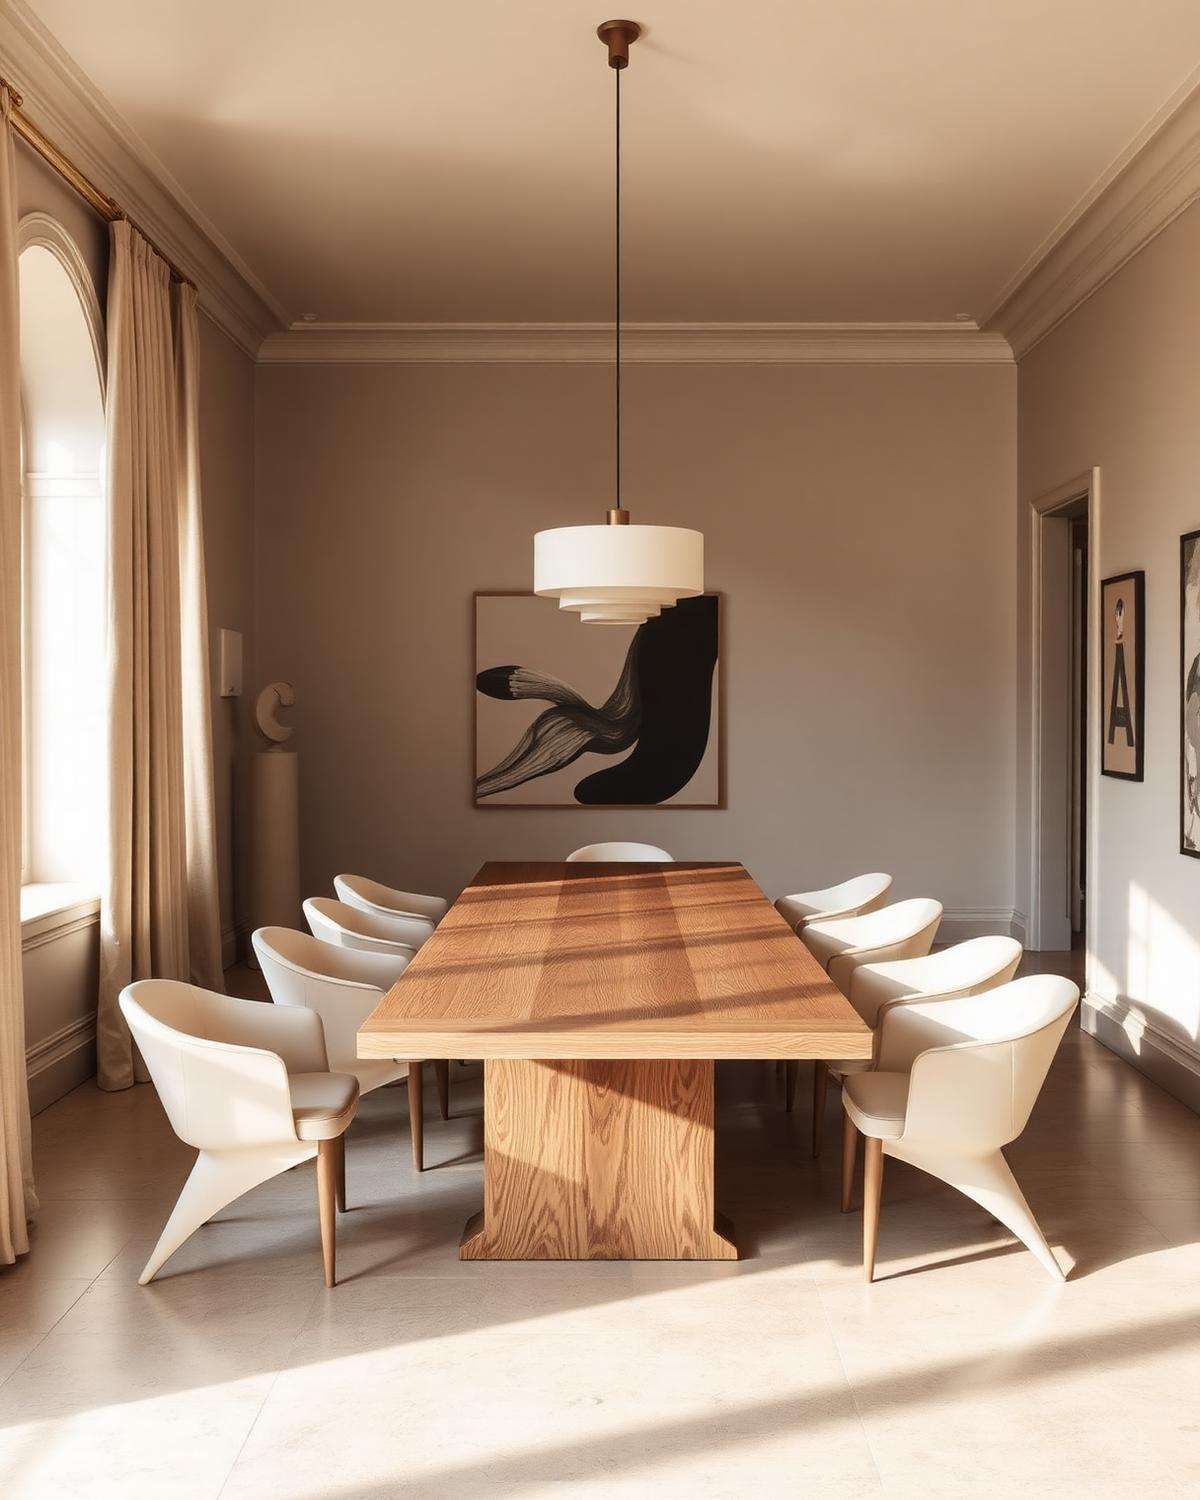
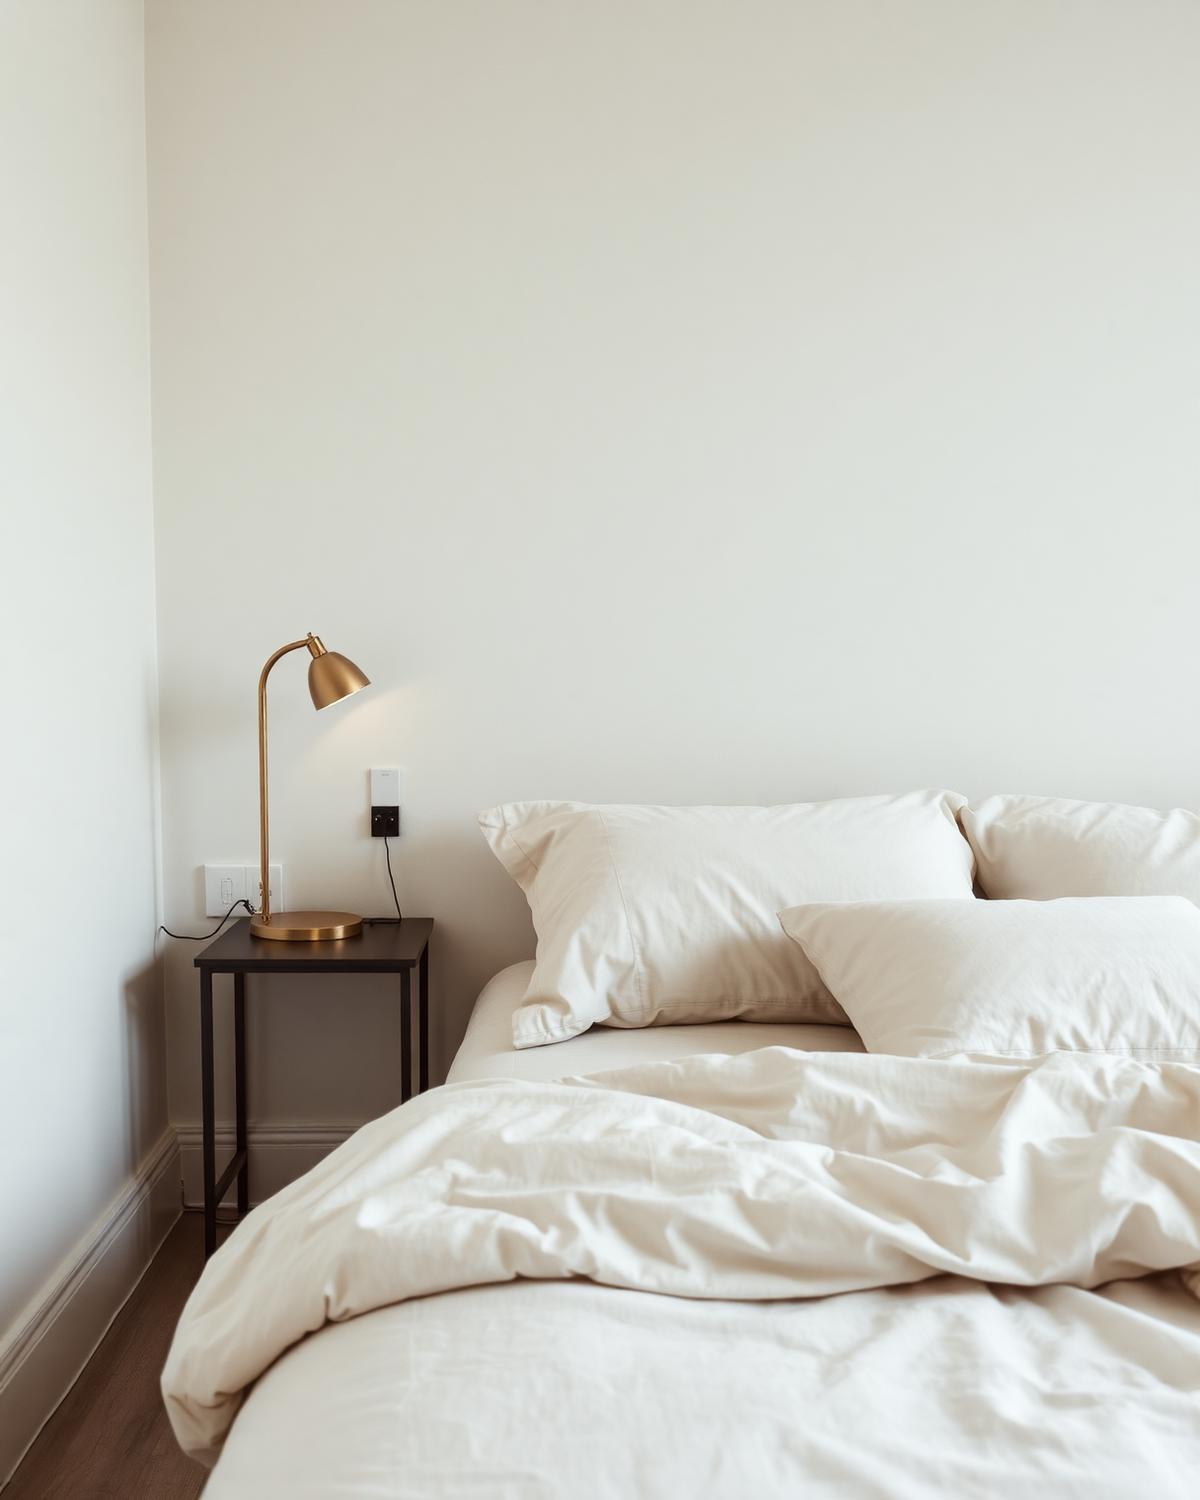
Limewashed walls, wide-plank oak, honed travertine and antique bronze. Textiles are linen and bouclé in three tones, repeated across rooms.
A single consolidated delivery covering forty-one line items, with the dining table and entry console made in our workshop.
Ceiling heights varied by 180mm across the ground floor. A continuous shadow-gap detail absorbed the difference and reads as intentional.
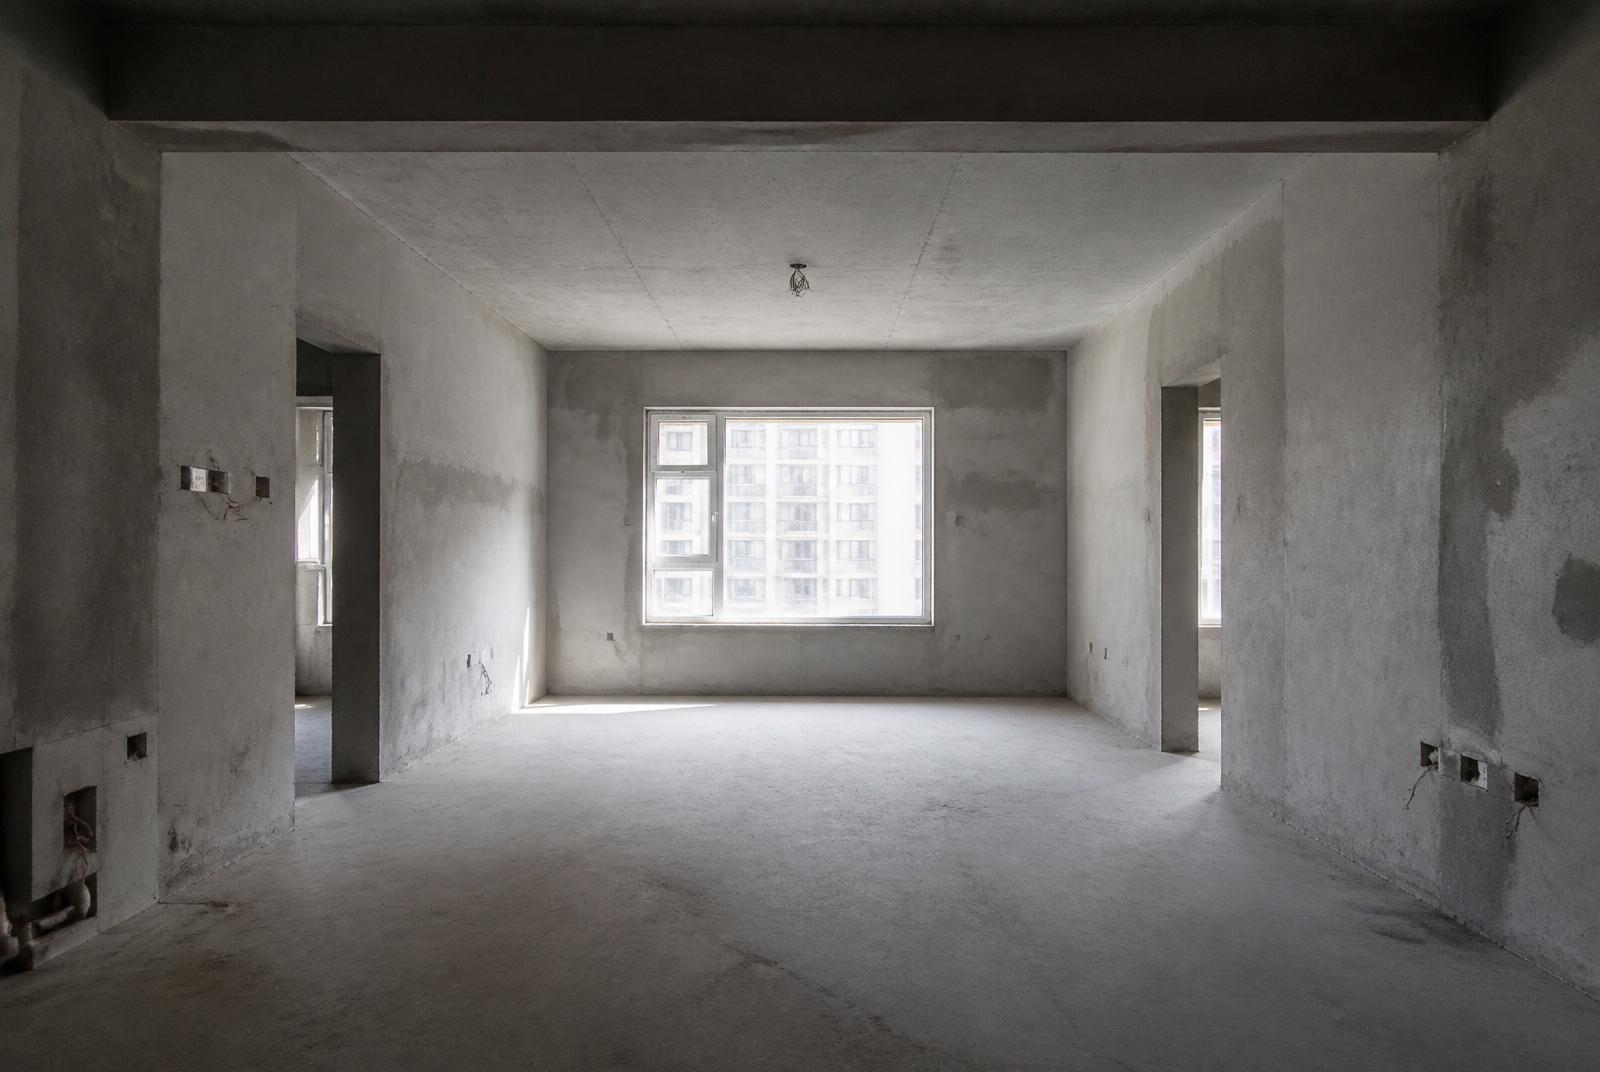
Before and after
Gallery

“The plan was right before anything was bought, which is why the house works.”
Share the property, the rooms and the timing. We will come back with the right starting point.