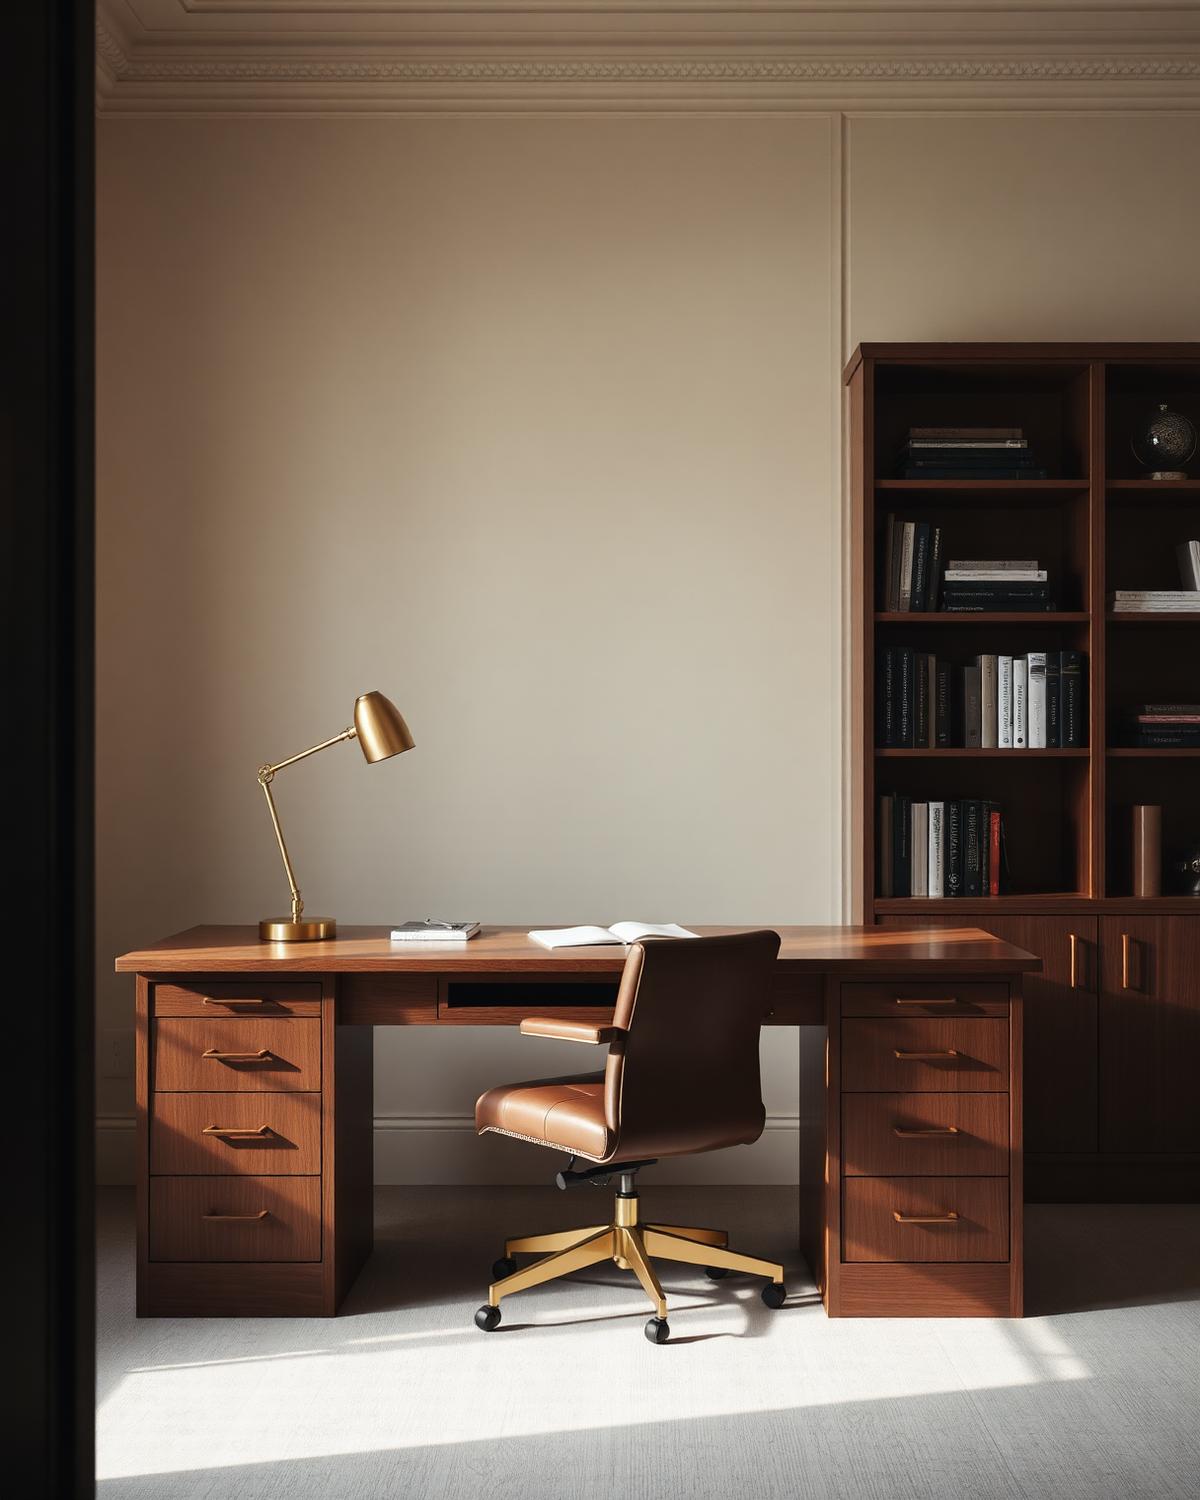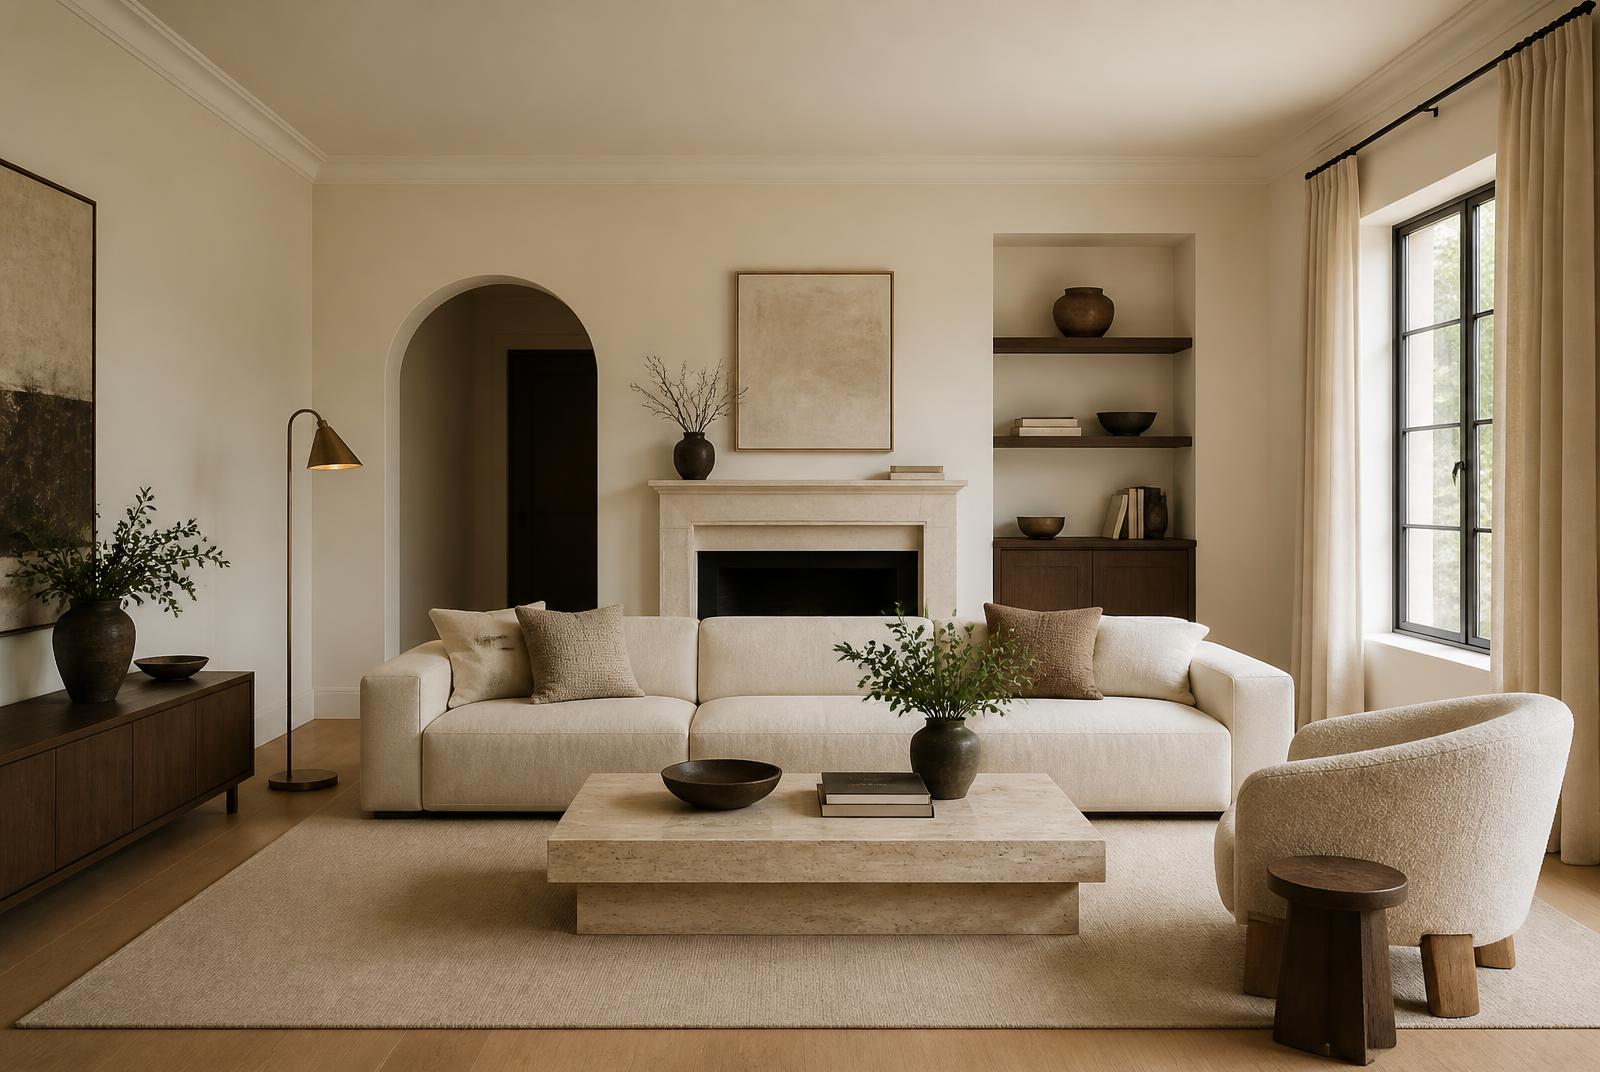
Kado Residence
Kado Estate, Abuja · Residential · 2025
A four-bedroom family home planned around light and circulation.
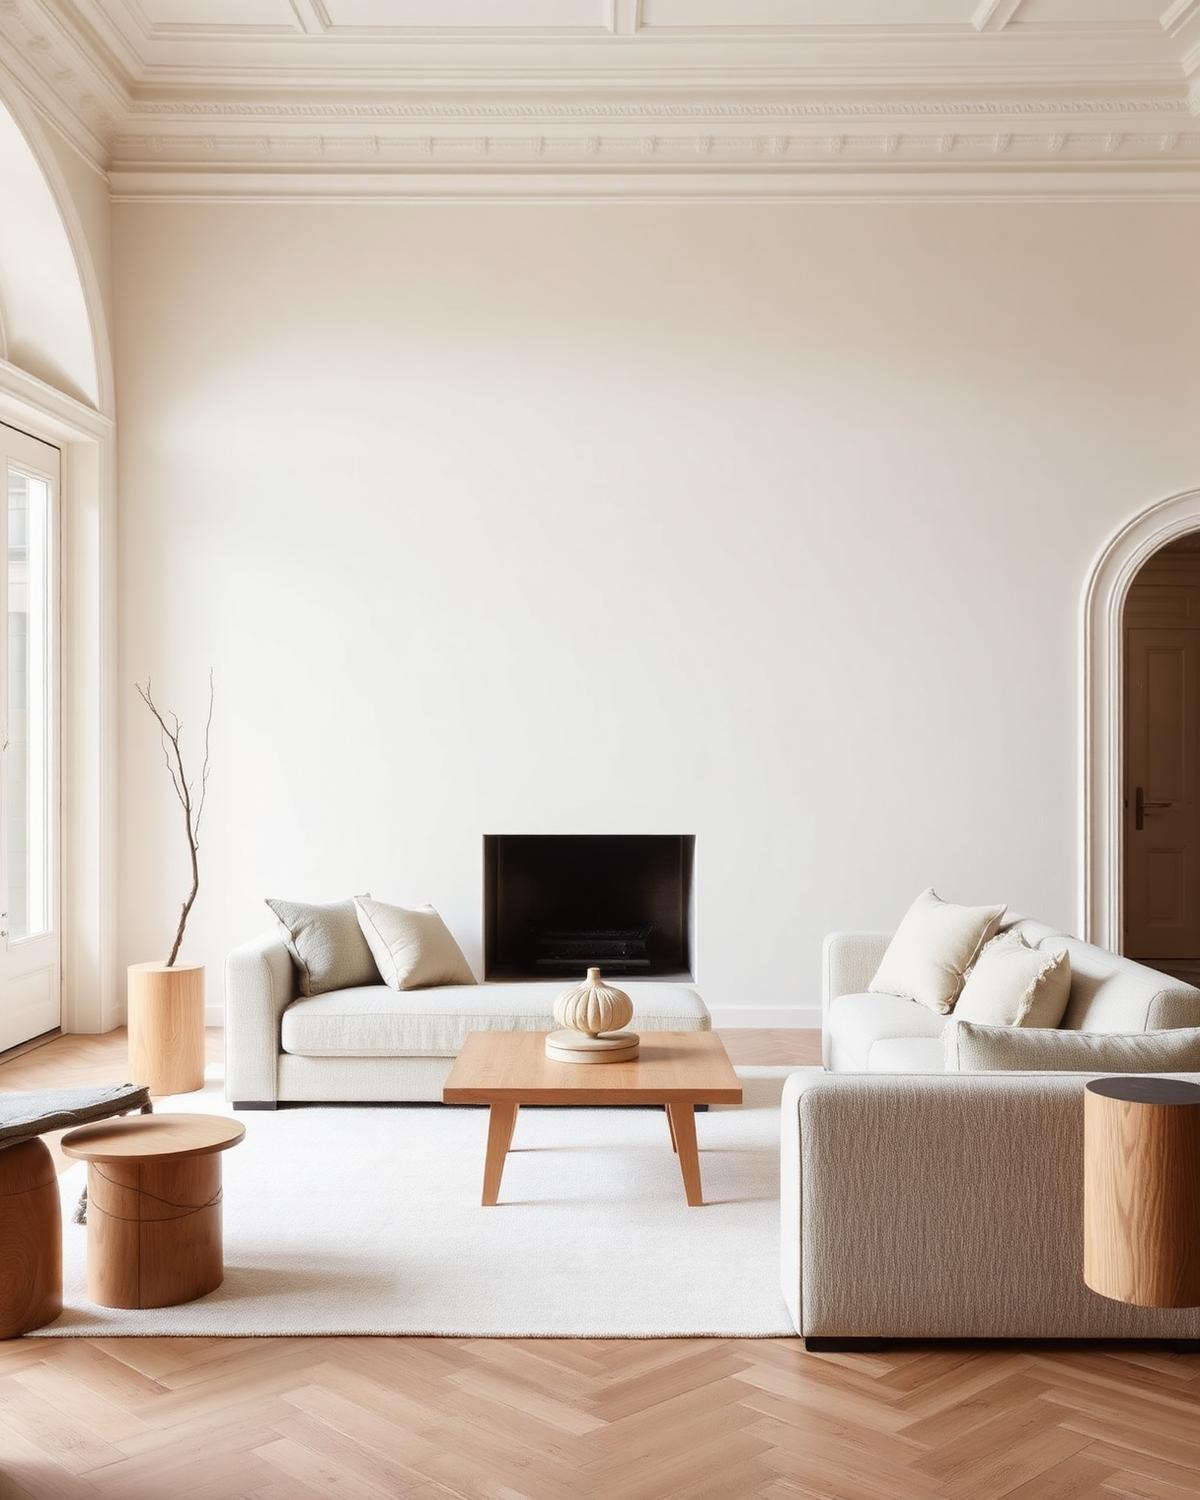
Residential
Maitama, Abuja · 2024
Structural replanning, joinery and a full furniture specification for a family of five.
The duplex had generous square footage arranged badly: a dark centre, a stair that cut the plan in half, and bedrooms without storage.
The stair was relocated to the north wall, releasing a full-height void that now carries daylight to the lower floor.
Five bedrooms were re-proportioned to add fitted joinery to each without reducing usable floor area below 14 sqm.
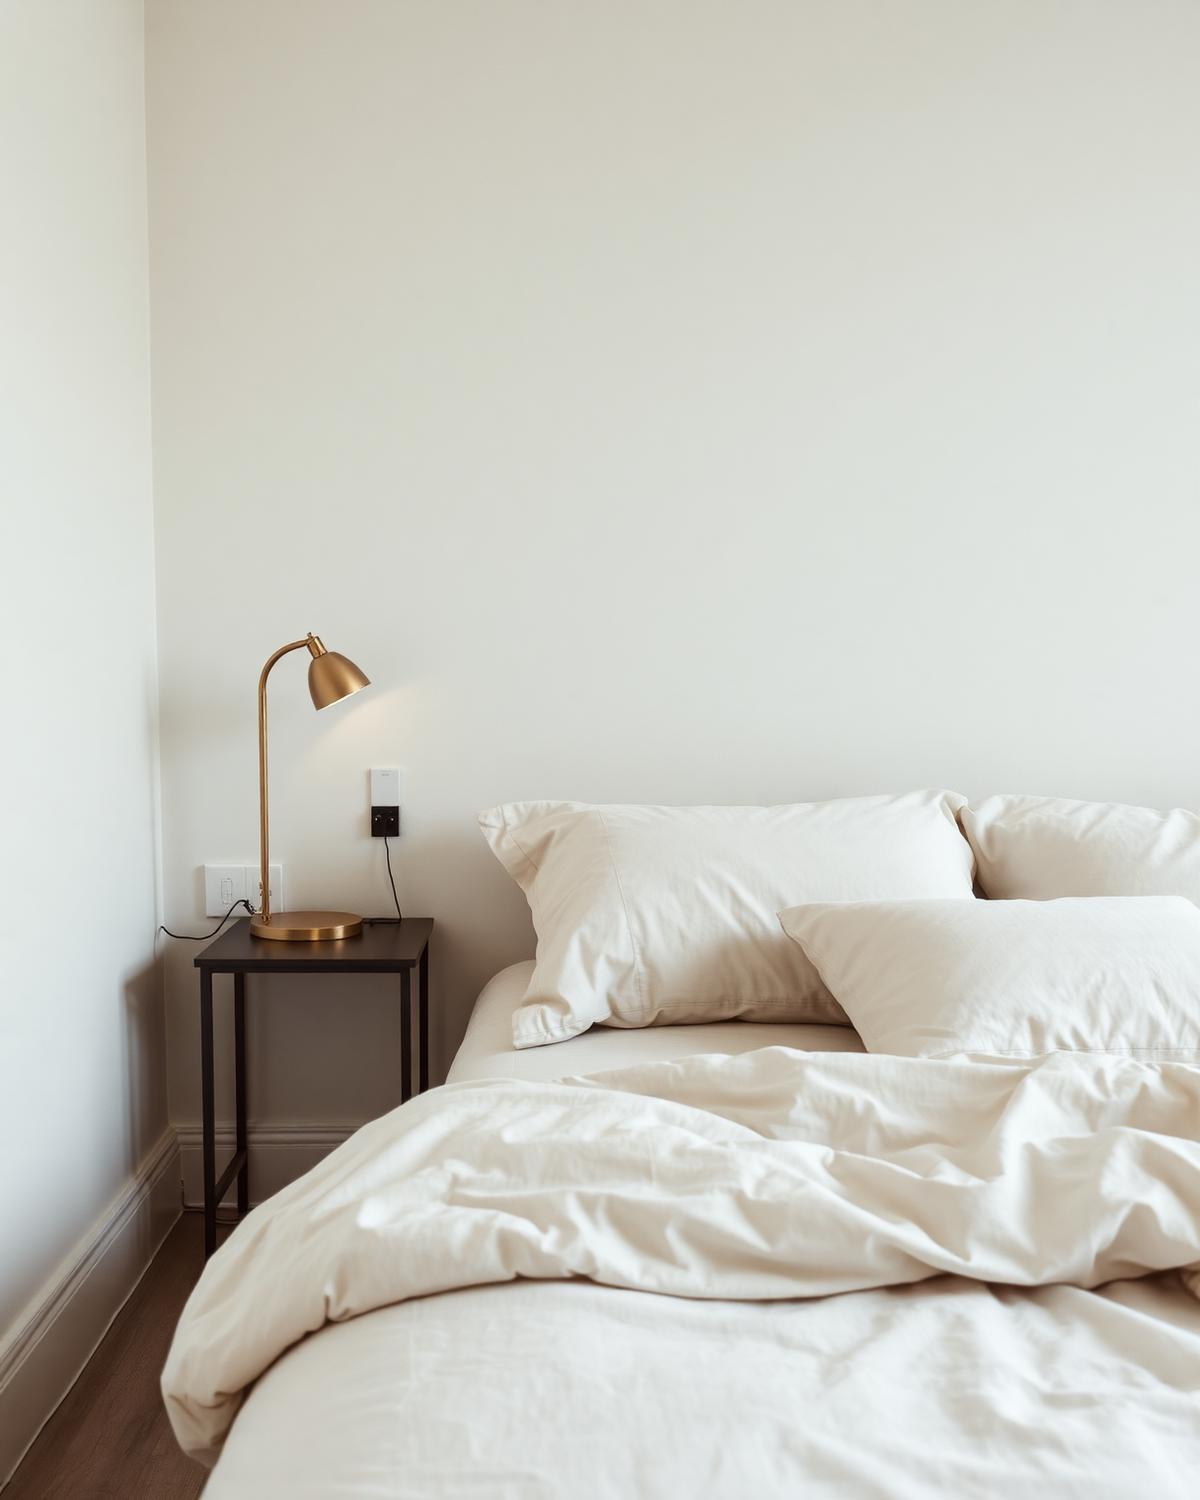
Warm white plaster, smoked oak joinery, brushed brass ironmongery, and a single dark stone used only at the stair.
Gallery
Share the property, the rooms and the timing. We will come back with the right starting point.