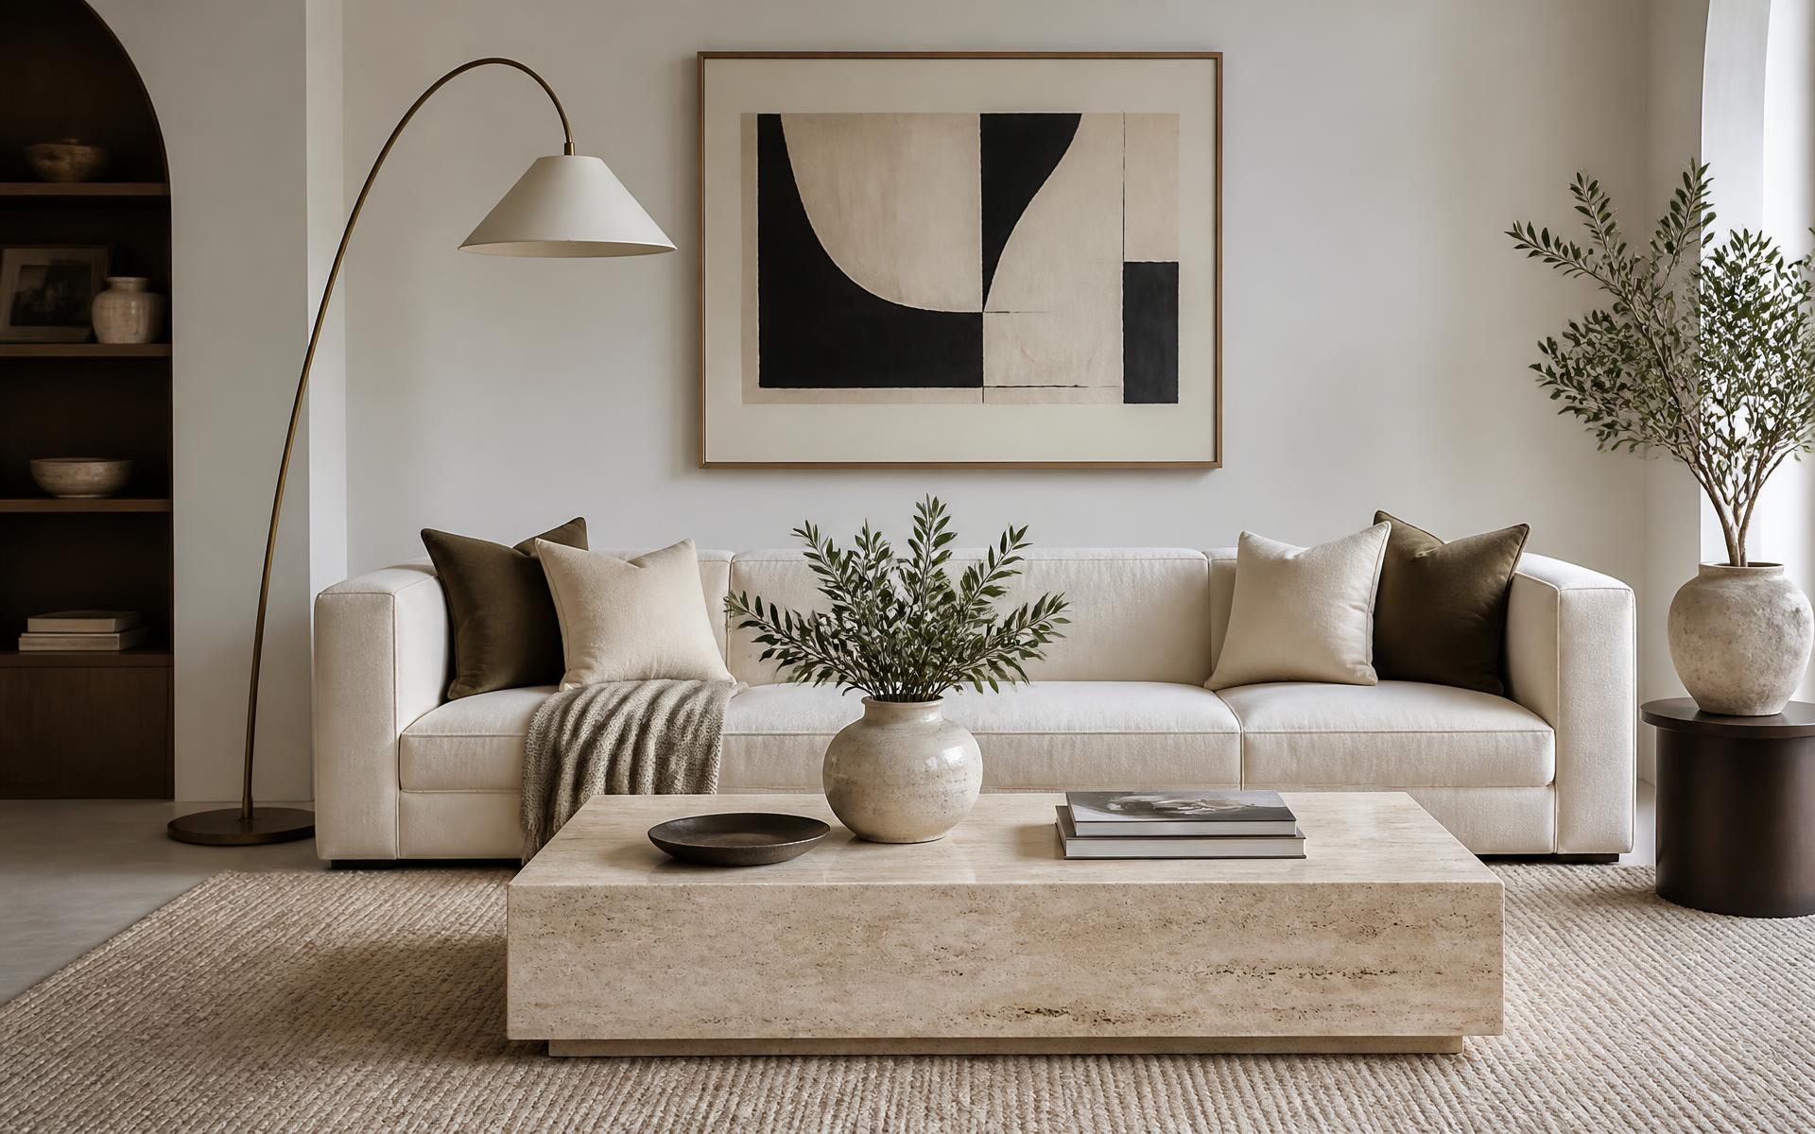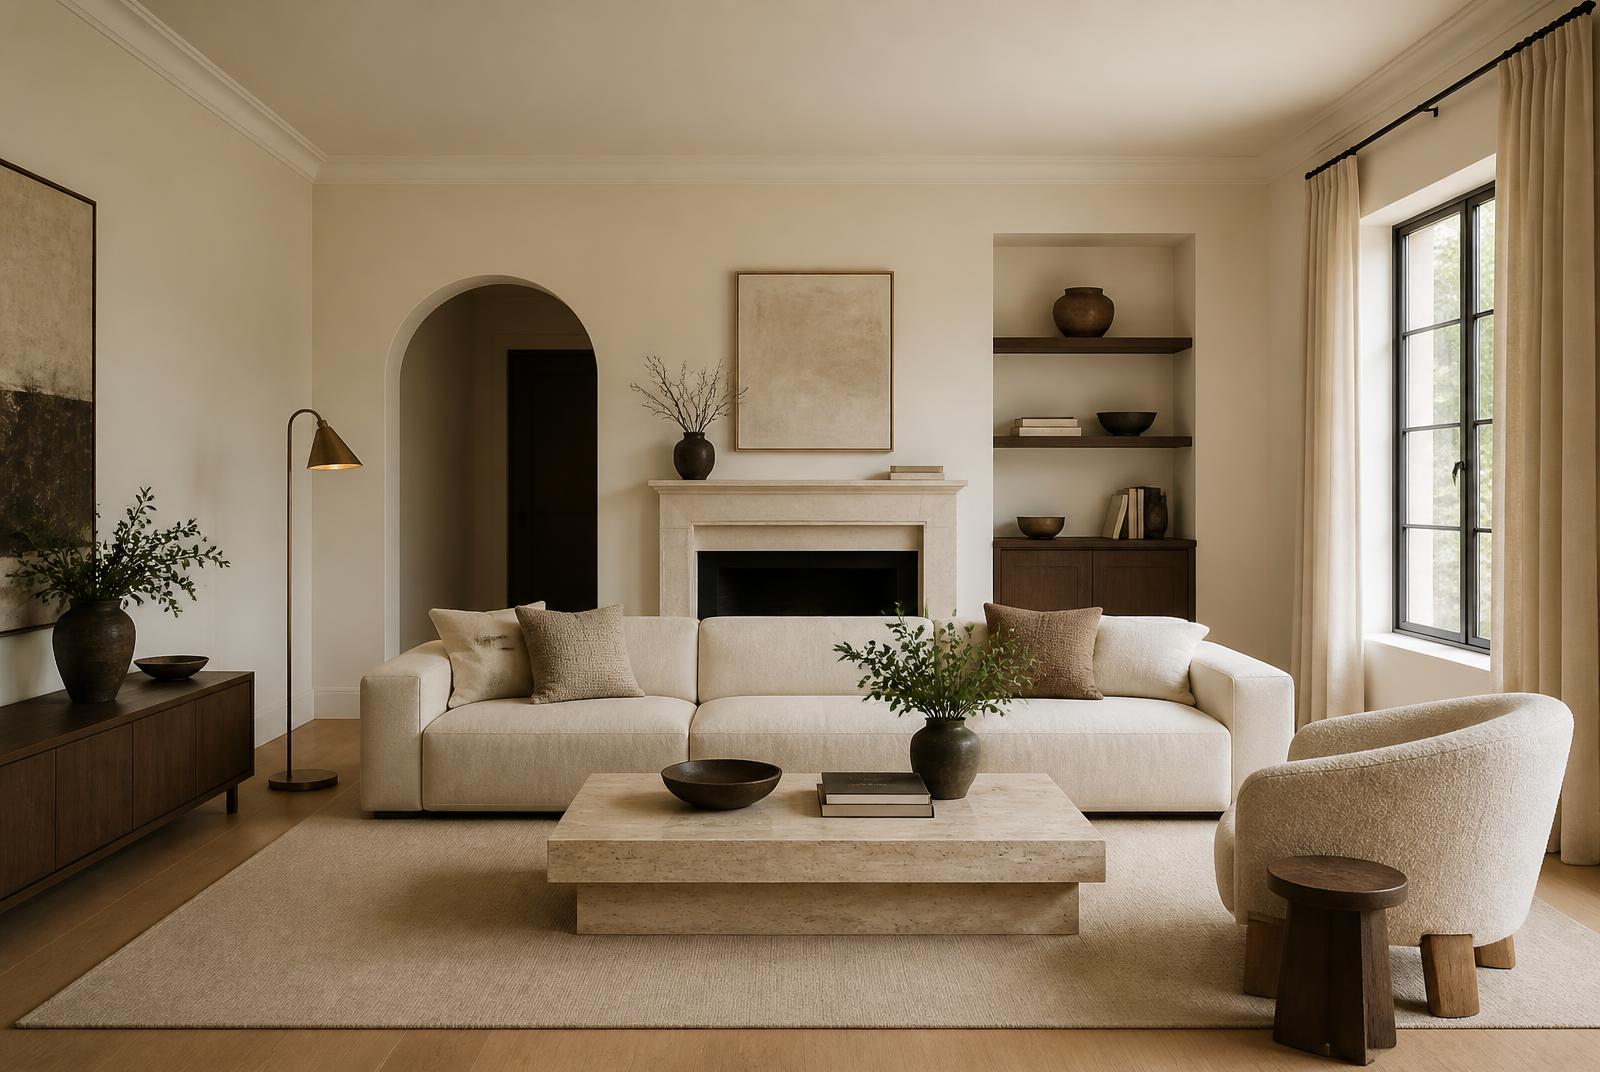
Kado Residence
Kado Estate, Abuja · Residential · 2025
A four-bedroom family home planned around light and circulation.
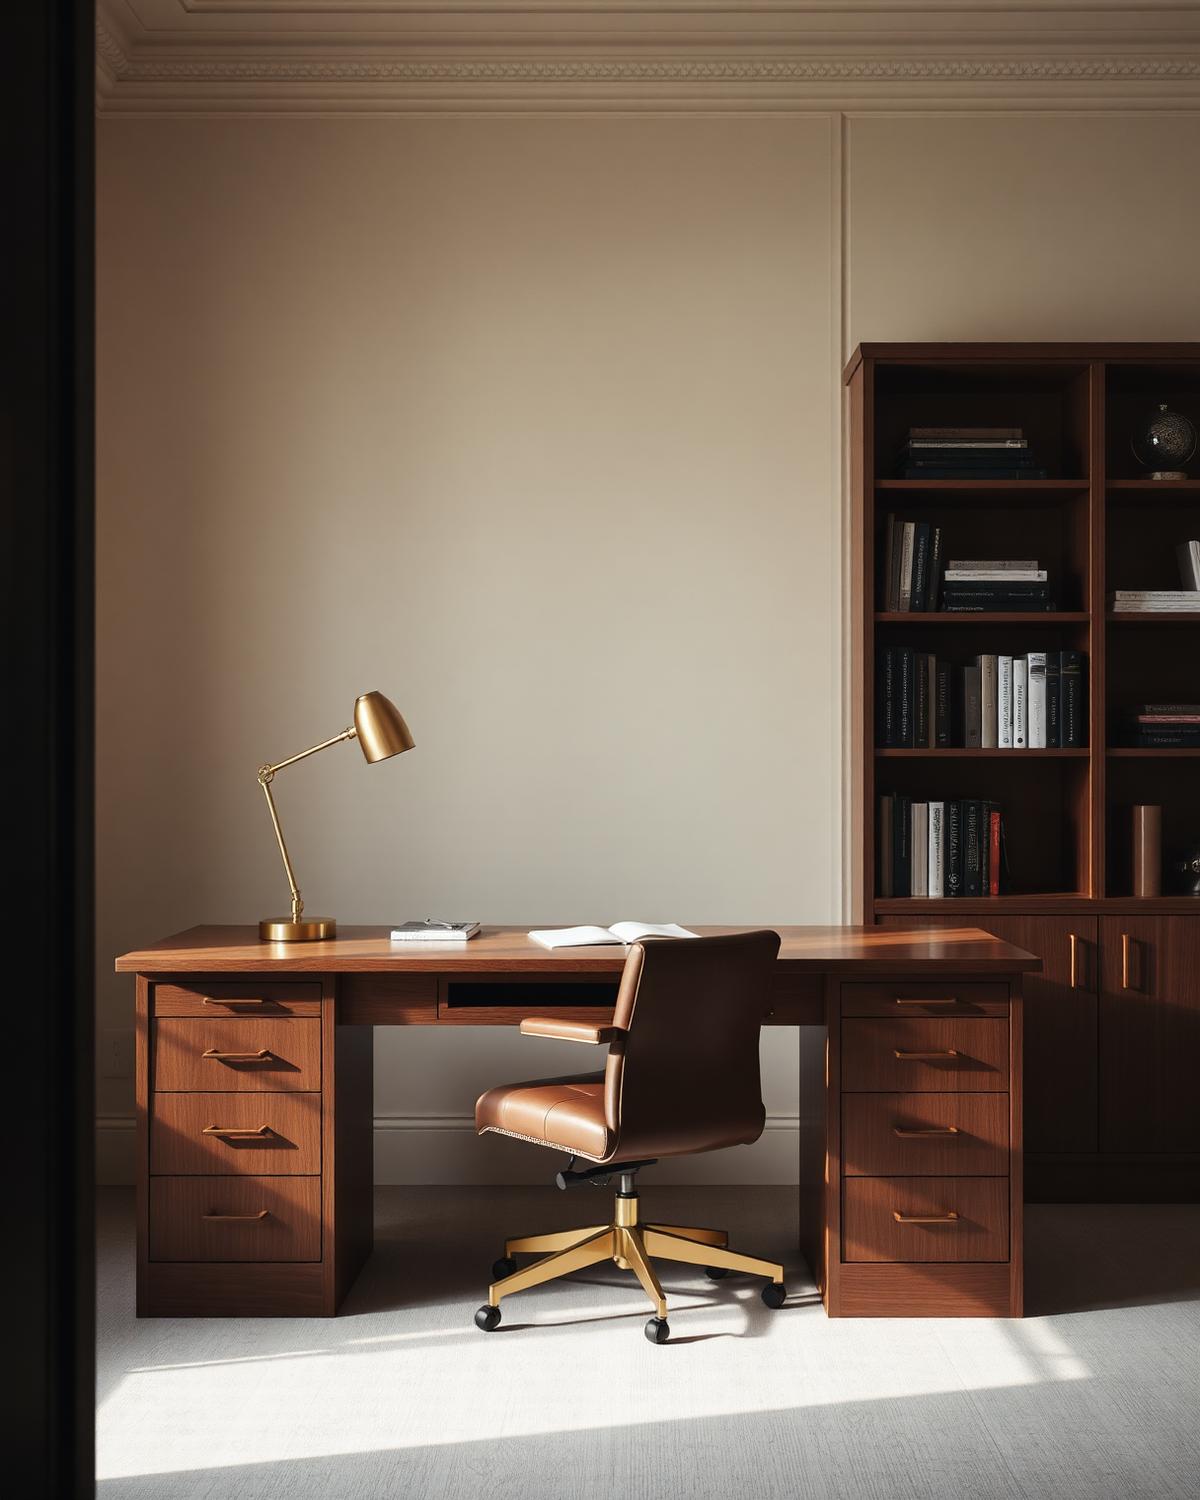
Commercial
Central Area, Abuja · 2025
Zoning, FF&E specification and a phased install across two floors, delivered without closing the office.
A professional services firm needed forty desks, four meeting rooms and a client floor that did not read as an office.
Work and client zones were separated vertically. The upper floor is acoustically softer, with textile walls and warm lighting.
A 212-line FF&E schedule, procured in three phases so the firm continued trading throughout.
Installation windows were limited to weekends. Deliveries were consolidated and staged offsite to keep each window to eleven hours.
Gallery
Share the property, the rooms and the timing. We will come back with the right starting point.