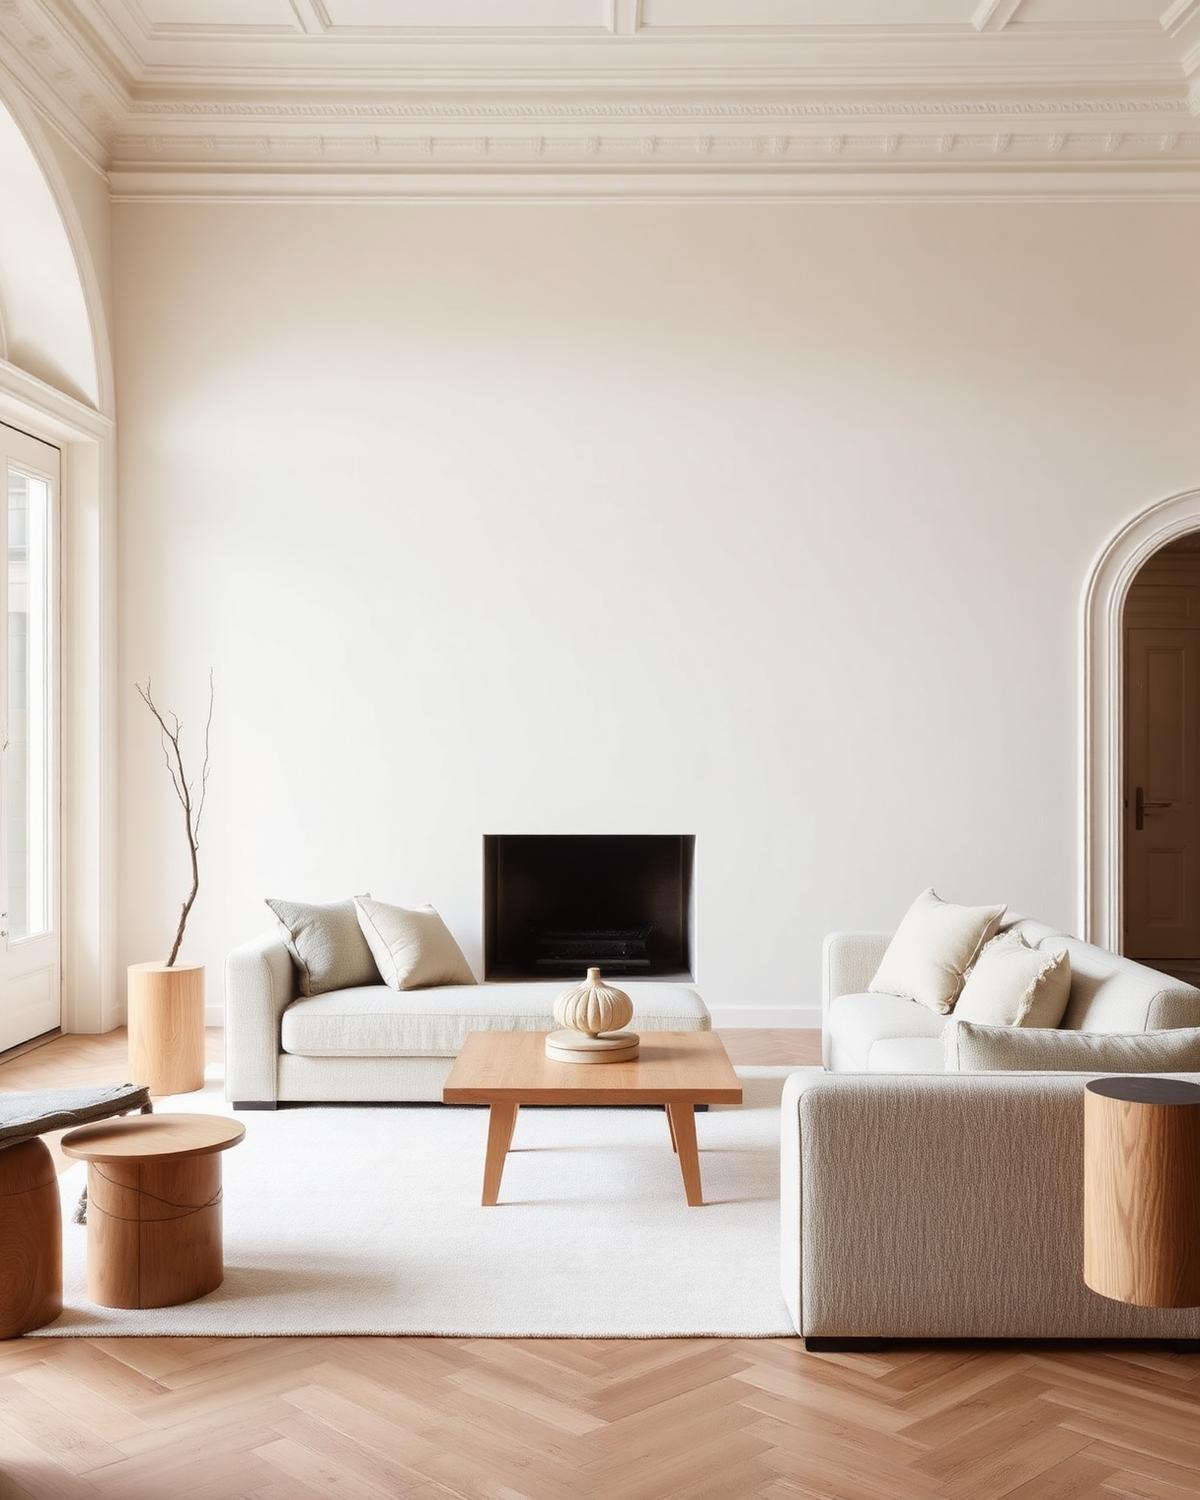
Maitama Duplex
Maitama, Abuja · Residential · 2024
A duplex replanned around a new central stair.
Interior Design
Layouts, circulation and proportion resolved before anything is bought.
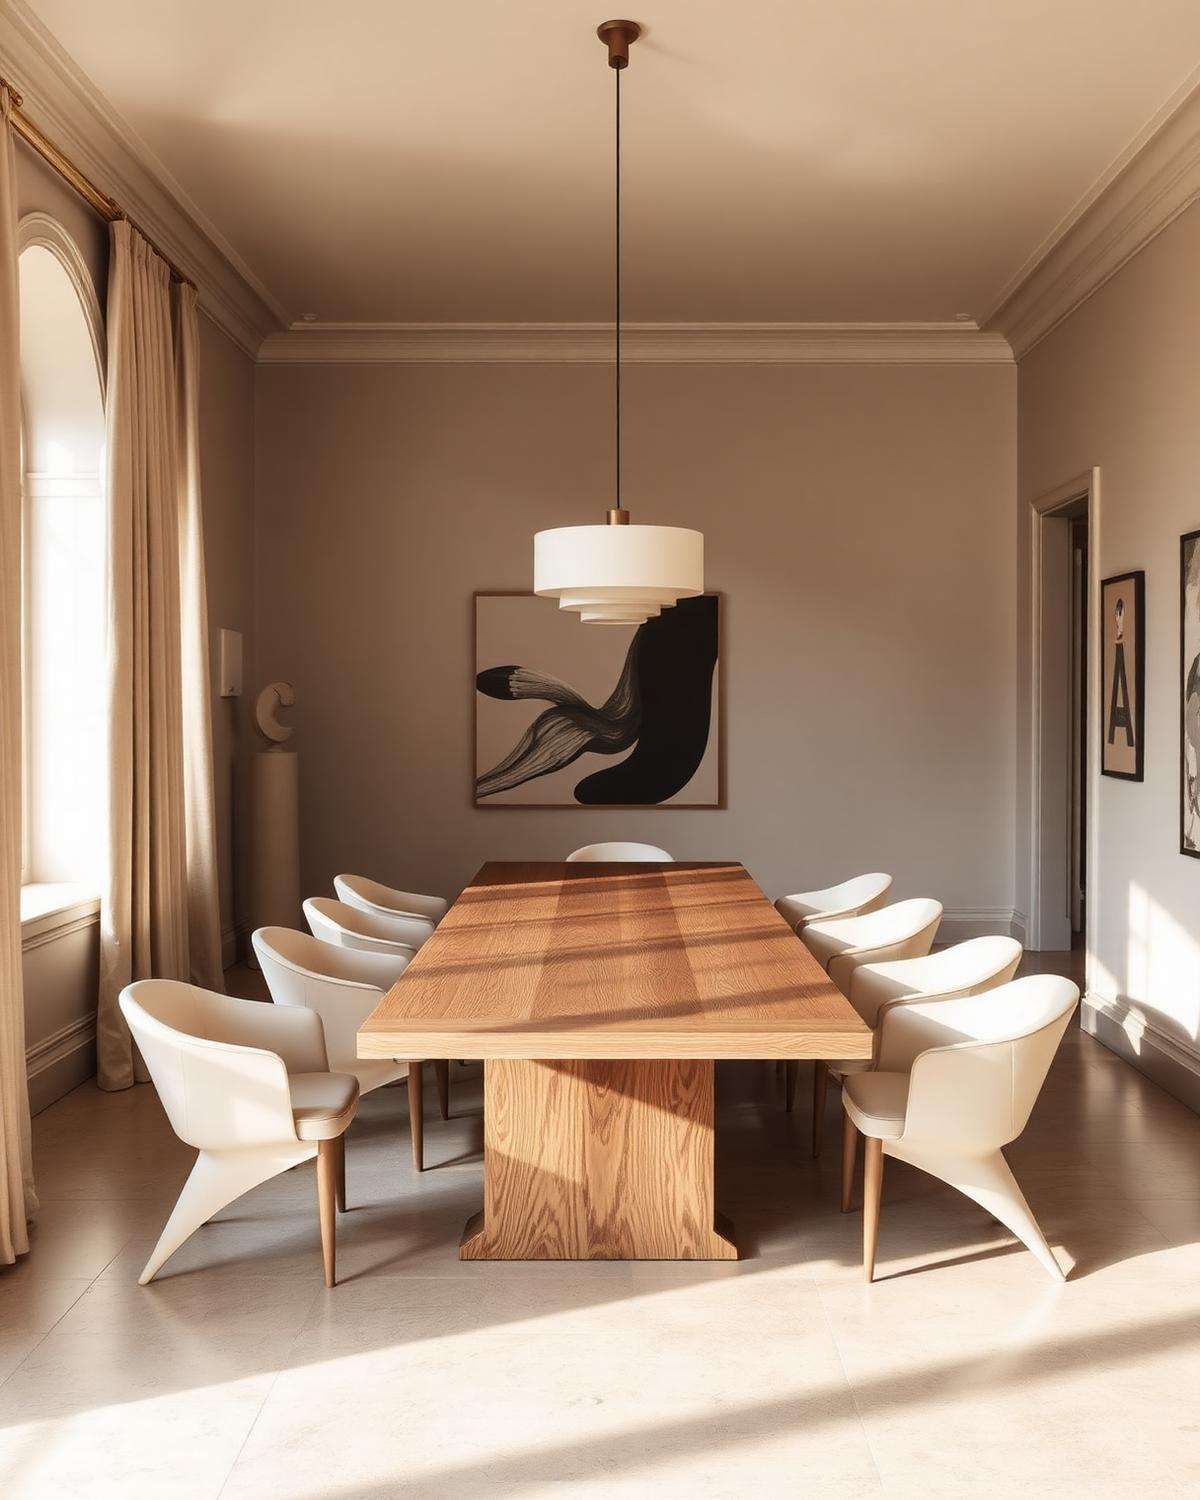
Space planning is the least visible and most valuable stage. It decides whether a room ever works.
Process
01
Measurements, photographs or architectural drawings.
02
Layout studies with clearances.
03
Final plan and dimension guidance.
Questions
Architectural drawings if you have them, or measurements and photographs of each wall.
Send a brief with the property, the rooms and the timing, or book a conversation first.