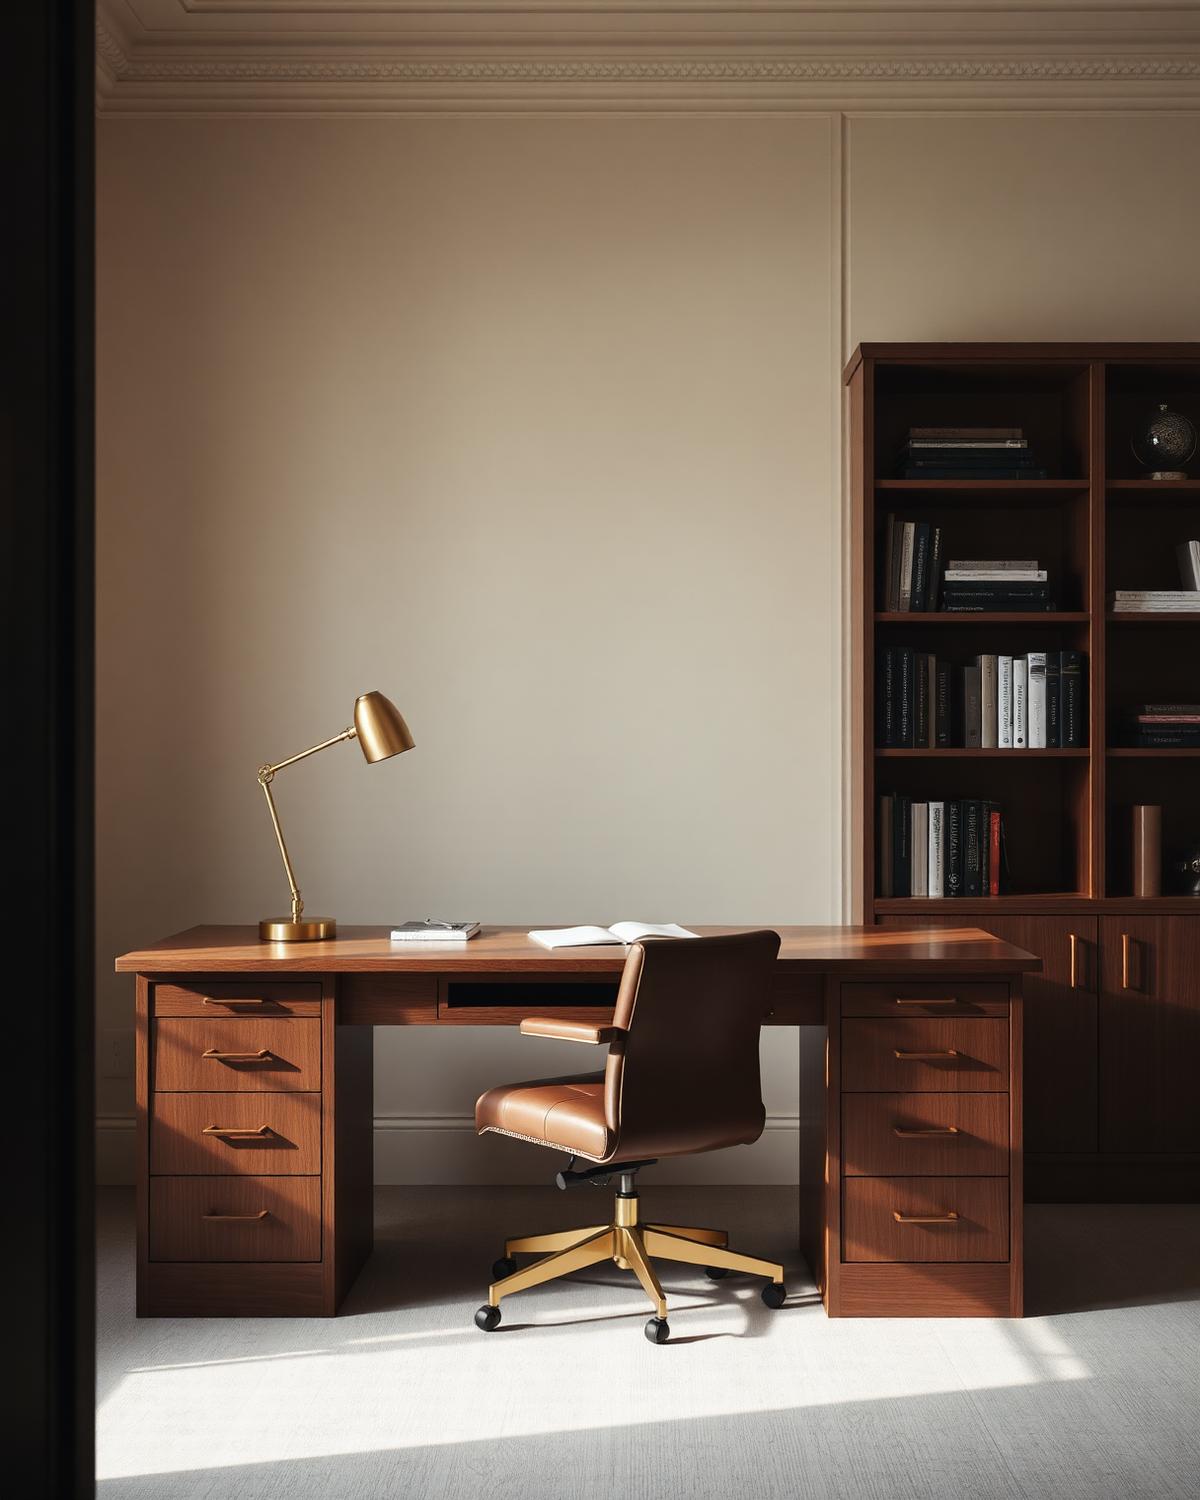
Central Business District Office
Central Area, Abuja · Commercial · 2025
A forty-desk workspace with a quiet client floor.
Interior Design
Offices, showrooms and hospitality interiors built for use, longevity and brand.
Commercial interiors carry heavier requirements — durability, compliance, phasing. We plan for all three without losing the atmosphere.
Process
01
Operational needs, headcount and phasing.
02
Zoning, palette and brand alignment.
03
Drawings, schedules and specification.
04
Procurement, install and handover.
Questions
Yes. We coordinate with the architect, contractor and project manager already on site.
Send a brief with the property, the rooms and the timing, or book a conversation first.